

Beautiful renovated single family house with 7 rooms PROVISION-FREE!
Around 1190 Wien- 275 m²
- 7 Rooms
- 3 Baths
More details
About this house
Beautifully renovated detached house with room for the whole family!
This beautiful house combines spacious living with a stylish ambiance. With a total of eight rooms, it offers plenty of space for individual living ideas and harmonious coexistence.
The tasteful renovation gives the house a well-maintained, welcoming atmosphere and combines the property’s distinctive character with modern living comfort.
Thanks to its generous amount of space, the house is ideal for families with several children.
It also offers excellent conditions for several generations: You can enjoy spending time together as well as retreating to your own private spaces. Whether children’s rooms, a home office, a guest room or personal retreats, the versatile rooms offer numerous ways to shape your home to suit your own needs.
Thanks to its ideal layout, the house has also been used by several generations at the same time in the past. The younger family lived on the upper floor, while the grandparents lived comfortably on the ground floor. This is still possible after the extensive renovation. Of course, it is also perfect for families who would like to set up a large home office on the upper floor.
The following work was carried out:
- Complete renovation of the bathrooms, including fixtures and fittings
- Refurbishment of the stairs and railings
- The street-facing façade was repaired, plastered and painted
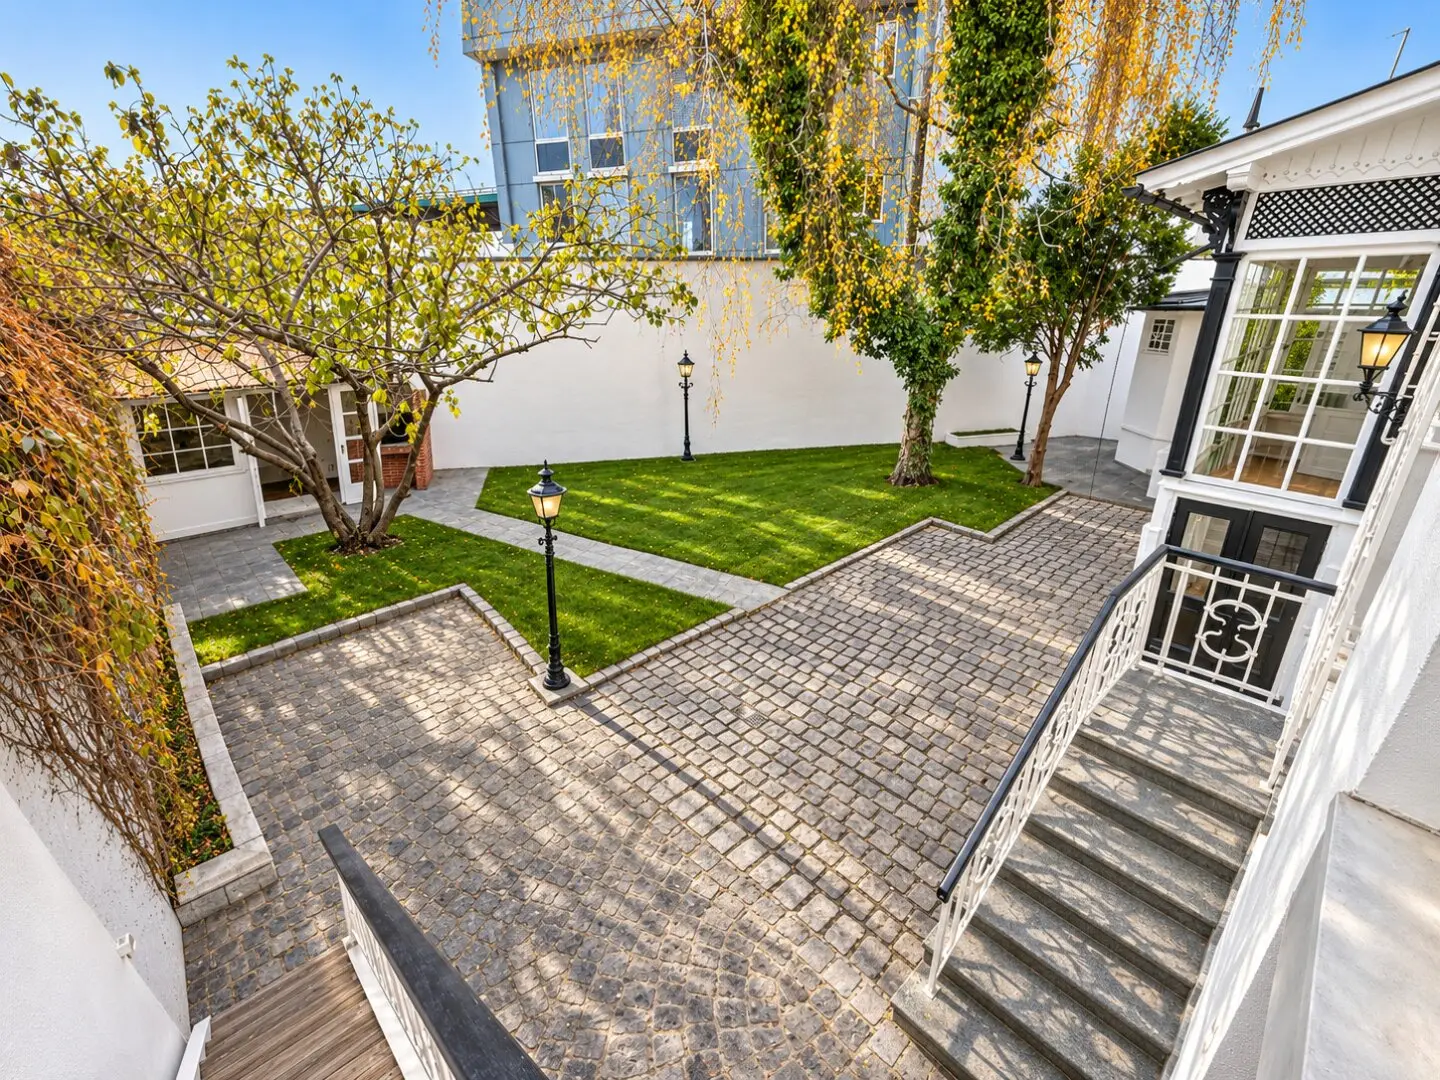
- Redesign of the courtyard
The house also has underfloor heating in the basement and ground floor, while the upper floor is heated by radiators.
Air-conditioning units are also installed on the upper floor.
The courtyard is an ideal place to relax in summer. A dedicated barbecue area and a garden shed provide additional comfort.
Room layout
- Ground floor · 144,35 m²
- 4 separate rooms
- 1 separate kitchen
- 2 toilets
- Sauna with its own shower area
- 2 storage rooms
- Upper floor · 131,27 m²
- 3 rooms with a spacious eat-in kitchen
- Bathroom
- Toilet
- 17,62 m² unfinished attic, included in the floor area
- Basement · 124,75 m²
- 8 basement rooms with underfloor heating
- Bathroom
- 3 storage rooms
- Courtyard and garden · 178,34 m²
- Beautiful, newly landscaped garden
- Garden shed
- Covered driveway · 32,45 m²
- Accessible, landscaped flat roof · 33,23 m²
Notes on the property brochure
Image notice
Some of the property photos have been visually enhanced using artificial intelligence. Individual images may differ from the actual condition. We would be happy to show you the property during a personal viewing.
Property and area information
The information is based on details provided by the owner and the documents available. The area measurements are taken from the floor plan. The stated total floor area also includes the basement and the unfinished attic. The offer is non-binding. Errors, changes and sale in the interim are reserved.
Don’t hesitate—arrange a viewing appointment today!
Please note that a family or economic relationship exists between the agent and the third party to be represented.
Around 1190
Wien
Key information
Amenities
- Parking
- Carport
- Outdoor parking × 2
- Bathtub
- Shower


Total purchase price
About your broker


A second look
Ask Daniel directly
Daniel knows this place inside out!
Daniel usually responds within a few hours.