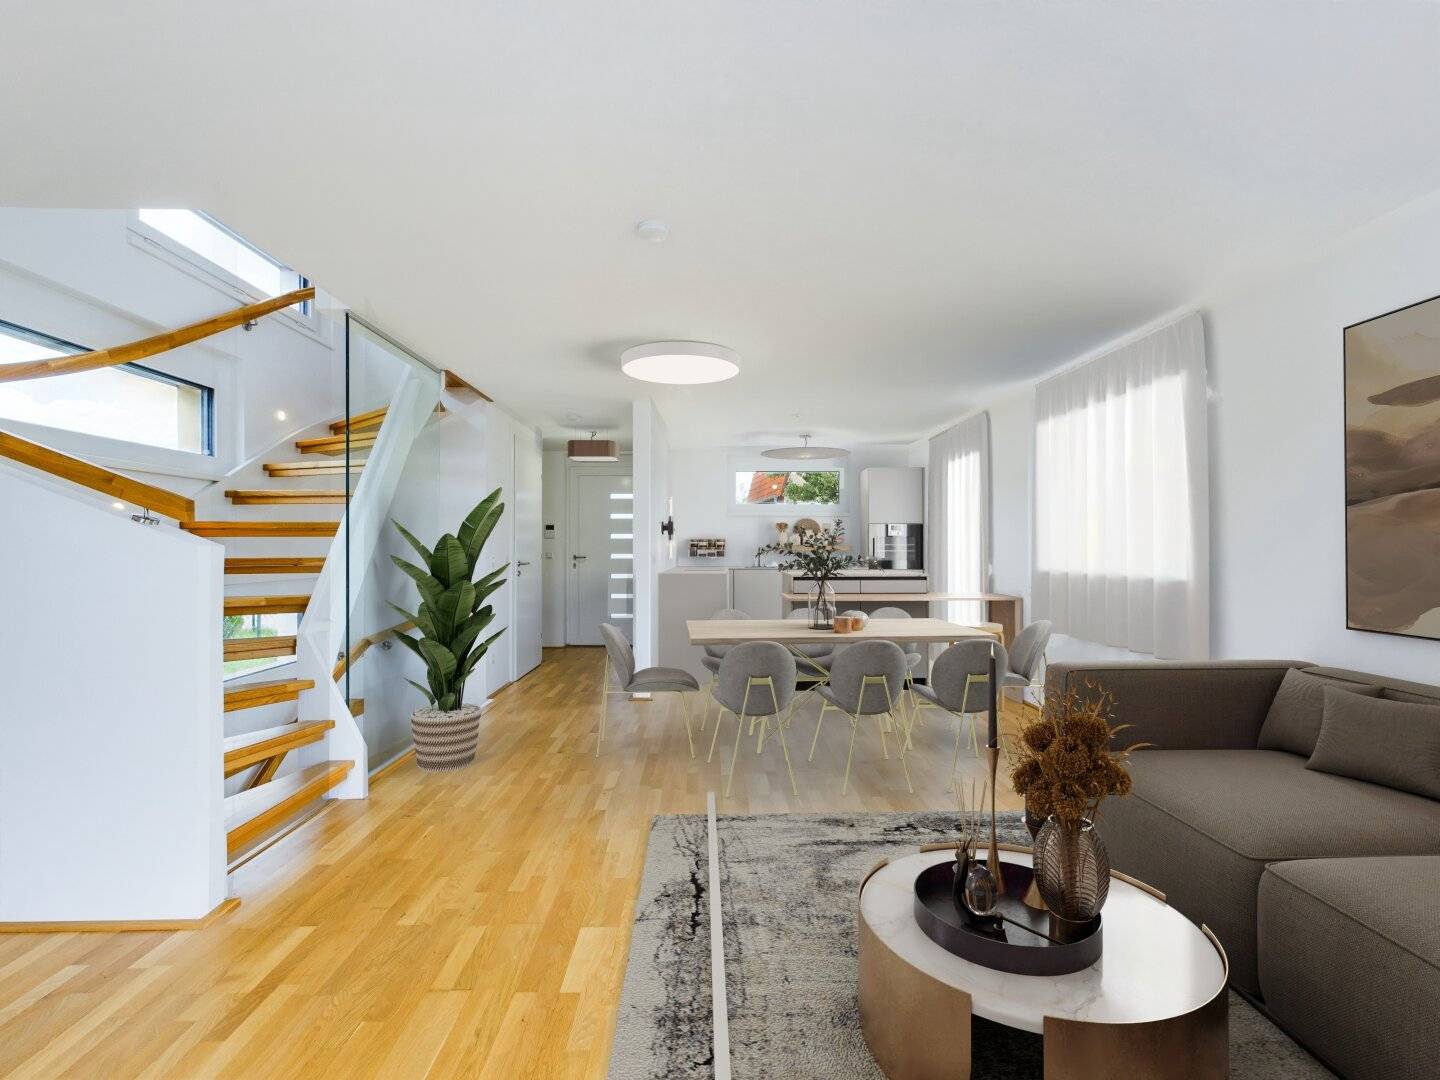


Five room single-family house with garden and parking in 1220 Wien
Around 1220 Wien- 140 m²
- 5 Rooms
- 2 Baths
More details
About this house
More house for the money – thanks to leasehold
Only 2 houses left
Do you want privacy, a garden and an urban location – without compromises? Access your single-family home (built in 2020) via a private access road in a mature development of 27 homes.
Highlights
- Turnkey – move in immediately (only kitchen & furniture to be added)
- Private garden as a quiet retreat
- Dedicated parking per home, bays for convenient weekly shopping
- HWB 47,71 | Energy class B
Why leasehold?
Because your budget flows into living quality rather than land: more space, better equipment, more attractive location.
- Up to 35 % lower acquisition costs
- Up to 30.000 € less in ancillary costs
- Long-term security: lease contract until 31.12.2117
- Land register secured (C-sheet) – can be sold, rented, gifted, or bequeathed
Quality of life now – inheritance later, but secure
Yes, inheritance is possible. More important is: your family benefits for decades from more space, light, features and location. This is quality of life you should not postpone.
About the house
Living on three levels: On the ground floor you will find an open living-dining area with a kitchen and access to the terrace and garden. For guests there is a separate WC in the entrance area. The upper floor is divided into two rooms and a bathroom with shower, bathtub and WC. The bright master bedroom impresses with its corner glazing and access to the approx. 6 m² balcony. In the basement there is an expanded basement with two extra rooms that can be used as bedrooms or as work spaces. The atrium floods the rooms with natural light. In addition, the basement houses the second bathroom with a shower and bathtub as well as the technical room.
The layout in detail
Ground floor
- Living kitchen with 32,7 m²
- Separate WC with 1,20 m²
- Foyer with 4,01 m²
- Terrace with 32,89 m²
- Garden building / garden hut with 3,36 m²
Upper floor
- Room with 13,44 m²
- Room with 13,52 m²
- Bathroom with shower and bathtub with 6,69 m²
- Hallway with 3,60 m²
- Balcony with 6,60 m²
Atrium floor
- Room with 28,01 m²
- Room with 14,85 m²
- Bathroom with 8,31 m²
- Tech room with 3,98 m²
- Storage room with 2,48 m²
- Atrium with 14,00 m²
Leasehold – the clever alternative
In the high-priced urban space, leasehold rights offer noticeably more living for money – without sacrificing owner freedoms.
- Up to 35 % lower acquisition costs (no land purchase)
- Up to 30.000 € savings in ancillary costs
- Planning security until 31.12.2117
- Legally secured in the land register (C-sheet): can be sold, rented, gifted, or bequeathed
Higher living standard – no more eternal compromises
Without land costs your budget can flow directly into quality: architecture, sense of space, equipment, location. This creates a higher living standard – and now, for the coming decades. The inheritance question is settled: the house is inheritable; at the same time you enjoy today the advantages of a spacious, high-quality home.
Rights & Security (Brief overview)
Lease contract until 31.12.2117
Nutzungsrechte im Grundbuch (C-Blatt) eingetragen
Full usability analog to own ground
Details on the lease rate and contract documents we explain transparently in the consultation.
Due to the obligation to provide information to the owner, only written inquiries with complete contact details (name, address, phone number, email) will be answered.
Mistakes and changes reserved. The above information is based on information and documents from the owner and is provided without warranty on our part.
Not found anything yet? We will inform you about suitable real estate offers ahead of everyone else.
Set up your individual search agent now at the following link. We will send you suitable properties exclusively in advance.
Set up search agent - https://avana-real-estate.service.immo/registrieren/de
We would like to point out that there is a familial or economic close relationship between the broker and the third party to be brokered.
The broker acts as a dual agent.
Infrastructure / Distances
Health
- Doctor <1.000m
- Pharmacy <500m
- Clinic <1.500m
- Hospital <3.500m
Kinder & Schools
- School <1.000m
- Kindergarten <500m
- University <2.500m
- Higher School <1.500m
Nahversorgung
- Supermarket <500m
- Bakery <1.000m
- Shopping center <500m
Sonstige
- ATM <1.500m
- Bank <1.500m
- Post <1.500m
- Police <1.500m
Verkehr
- Bus <500m
- U-Bahn <1.500m
- Tram <1.000m
- Train station <1.500m
- Highway access <1.000m
Angaben Entfernung Luftlinie / Quelle: OpenStreetMap
Around 1220
Wien
Key information
Amenities
- Parking
- Outdoor parking
- Bathtub
- Shower
- Storage


Total purchase price
About your broker


A second look
Ask Andreas directly
Andreas knows this place inside out!
Andreas usually responds within a few hours.