

Modern semi-detached house in Vienna 1220
Around 1220 Wien- 131 m²
- 5 Rooms
- 3 Baths
More details
About this house
Not far from the Upper Mühlwasser, in absolute quiet and green surroundings, yet with excellent connections and in a very short time at the U2 station Donauspital, this wonderful semi-detached house on its own grounds comes for sale.
The house was built in 2020, has since been cared for and maintained and is in extraordinarily good condition.
On about 131 m² of living space, supplemented by about 46 m² of basement, about 70 m² of garden, as well as about 31 m² of terrace space, you will find a well-thought-out and high-quality living concept. Notably, the quiet green location and the southwest orientation of the house are particularly worth highlighting. An included driveway parking space, directly in front of the front door, rounds off the offering.
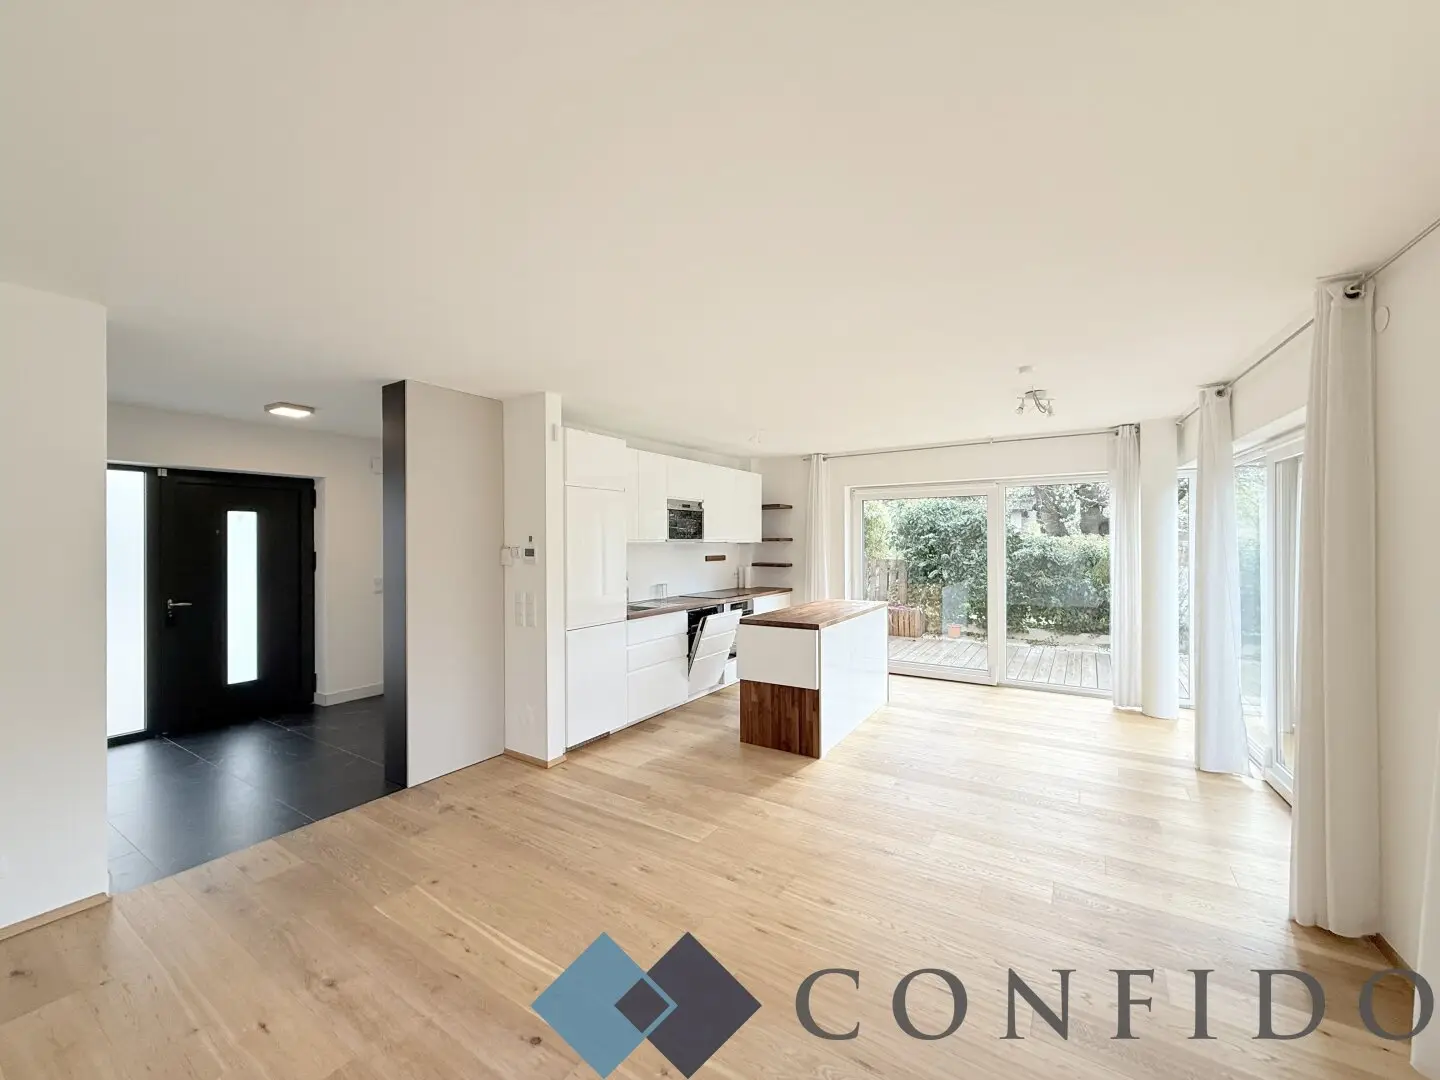
Entering, the well-designed layout already impresses. On the first living level is the approx. 36 m² living area with a fitted kitchen. Large glass fronts ensure a bright, friendly ambiance and open the view to the lovingly designed southwest garden with terrace. The surrounding greenery creates a high degree of privacy and living quality. The already installed wood-burning stove provides an especially cozy atmosphere. An approx. 2 m² storage room with shelves already installed, a guest toilet and the foyer complete this level.
By stairs one reaches the first floor of the house. Here are three separately accessible rooms as well as two bathrooms. The guest bathroom is about 4 m² in size and equipped with a walk-in shower and a toilet. Two of the rooms each have around 12 m², the largest room measures just under 17 m² and offers an en-suite bathroom with a walk-in shower and a toilet. Additionally there is another area with an integrated bathtub available.
On the top floor is the Master Bedroom with around 20 m². The front area offers space for a possible wardrobe room. This level also has another en-suite bathroom with a walk-in shower and a toilet. From here you can directly access the approx. 18 m² south-facing terrace, which delights with a magnificent distant view of landscape and greenery.
Rounding off this attractive property offering is the approx. 46 m² large, dry basement, offering versatile uses – whether as a fitness room, hobby room, playroom or additional storage space. A separately separated technical/ heating room also houses the connections for washing machine and dryer.
Also technically and qualitatively the property convinces: An already installed photovoltaic system feeds power to the house, in addition there is an alarm system.
This property combines modern living comfort, high-quality equipment, thoughtful room layout and a special location on own grounds – a rare and especially attractive offering.
Layout:
Ground Floor (GF):
- Approximately 36 m² living kitchen with a fitted kitchen and a wood-burning stove
- Separate toilet
- Storage room
- About 70 m² garden plus terrace
- Parking space in front of the house
First Floor (FF):
- Rooms
- Rooms
- Guest bathroom with shower and toilet
- Room with a bathtub and an en-suite bathroom with shower and toilet
Attic (DG):
- Master Bedroom with en-suite bathroom with shower and toilet
- Terrace
Basement (UG):
- Basement storage room
- Heating / technical room
The broker is acting as a double broker.
Around 1220
Wien
Key information
Amenities
- Outdoor parking
- Elevator
- Bathtub
- Shower
- Storage


Total purchase price
About your broker

A second look
Ask Laurenz directly
Laurenz knows this place inside out!
Laurenz usually responds within a few hours.