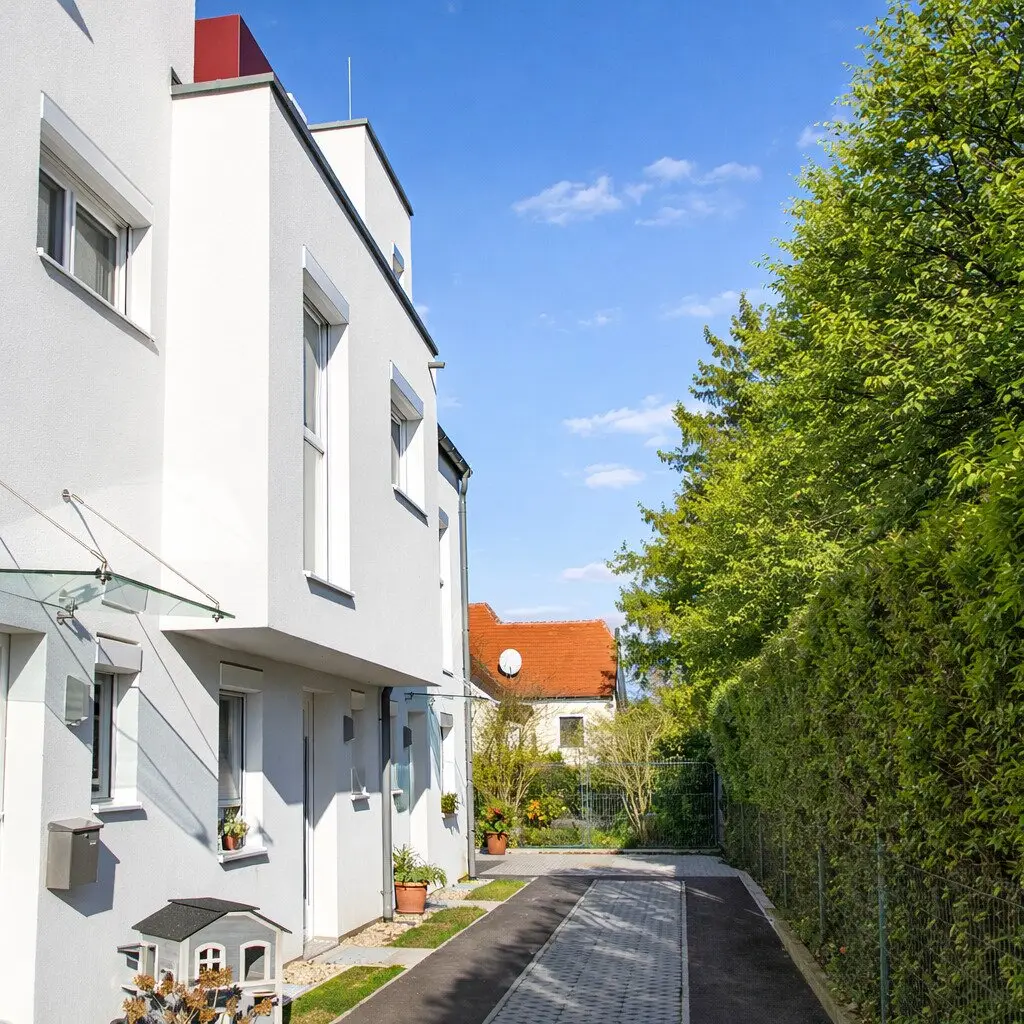


Terraced House Donaustadt 132m² New
Schlachthammerstraße, 1220 Wien- 132 m²
- 5 Rooms
- 2 Baths
More details
About this house
Friday, 19 June, 17:00 – 21:00 Schlachthammerstraße 7–9, 1220 Wien
Look forward to:
- Modern townhouses with private garden and roof terrace
- Sustainable construction
- On-site personal consultation
- Cozy atmosphere and summer drinks
About the project:
Wien Donaustadt combines the best of two worlds: quiet living in green surroundings and an accessibility that makes everyday life easy. For modern families who want to catch their breath after work – while strolling in the nearby Lobau or in the Donau-Auen National Park, cycling in rural surroundings or playing outdoors. And when the city calls: The bus stop is within walking distance, the Seestadt U-Bahn is reachable in about 10 minutes.
Here, 6 turnkey townhouses offer lots of light, clear floor plan design and outdoor spaces with added value: garden, terrace and roof terrace create room for family time and relaxation. Built in brick masonry, energy-efficiently equipped and designed over four levels – a home that excites today and retains value in the long term.
At a glance:
- Wien-Donaustadt| 6 townhouses, completed, half sold!
- 114 to 132 m² living area, up to 185 m² usable area
- Space on 4 levels including cellar + attic
- Private garden, terrace & roof terrace, incl. parking space & preparation for power connection
- Low energy costs: PV system, air-to-water heat pump with heating and cooling function, underfloor heating
- Triple glazing, electric exterior blinds as sun protection (in the top floor controllable by remote)
- High-quality brick masonry construction & TÜV AUSTRIA construction supervision
- Collaboration with renowned regional partner companies (including Leitl, Rekord, Vaillant, Bramac, Knauf, Wienerberger)
- Electricity, water & sewer connection fees as well as development charges included in the purchase price
- Fixed price & financing assistance
- Directly from the developer, without broker fees, without land registry entry fee (until 01.07.2026 per exemption from the land registry entry fee when acquiring residential property - BMJ)
- 3 years warranty
- Prices from € 839,900
Depending on the object, purchase prices are offered with and without the surface package. The surface package includes painting works, tiling/stonework (e.g. Feinsteinzeug 60 × 60 cm “Ares Warm Beige”) and carpentry works (e.g. ready-made parquet Oak Country Plank), high-quality sanitary fittings e.g. by Villeroy & Boch. For more information on construction and equipment, please contact us.
Now non-binding information and financing options for your path to home ownership.
This modern, fully basemented 5-room house offers about 185 m² total usable space (132 m² living area, 53 m² basement) over four levels and combines generous living with a clear, family-friendly layout. The centerpiece is the generous living-kitchen, which opens to the sunny garden – a natural meeting place for cooking together, living and relaxing outdoors.
On the upper floor, three bedrooms and a large bathroom create plenty of space for retreat, structure and comfort. The attic adds a special accent: another bedroom, an additional bathroom and a private terrace – ideal as a master area, youth room or personal retreat with a view.
For sustainable living comfort, PV system, air-source heat pump with cooling function and underfloor heating provide energy-efficient, comfortable living with low operating costs – because I want to live better.
Purchase price with surface package: € 898,700
The surface package includes complete painting, tiling and carpentry works (such as Feinsteinzeug 60 x 60 cm Ares Warm Beige) as well as high-quality sanitary fittings (e.g. by Villeroy & Boch) – for a cohesive, high-quality living experience. Please contact us for more information on construction and equipment.
Operating costs: approximately € 261 per month including VAT; reserves: approximately € 47 per month excluding VAT; operating costs for parking: approximately € 3.70 per month including VAT.
Now non-binding information and financing options for your path to home ownership.
famosa Haus – quality and experience for more than 25 years. Move in and feel at home! Commission-free, directly from the developer!
Disclaimer – Visualizations / AI-edited photos: The depicted illustrations were partly digitally edited or visualized with the help of artificial intelligence. They serve solely to illustrate possible furnishing and design options and do not constitute a binding scope of delivery or execution. The actual execution is determined exclusively by the contractual agreements, construction and equipment descriptions, and the approved plans. Deviations in equipment, materials, colors, furnishing or planting are possible.
Infrastructure / Distances
Health
- Doctor <750m
- Pharmacy <250m
- Clinic <1.750m
- Hospital <3.750m
- Kinder & Schools
- School <750m
- Kindergarten <1.000m
- University <1.000m
- Higher School <1.250m
- Nahversorgung
- Supermarket <250m
- Bakery <500m
- Mall <2.750m
- Sonstige
- ATM <2.000m
- Bank <1.250m
- Post <1.000m
- Police <1.500m
- Traffic
- Bus <500m
- Subway <1.500m
- Tram <2.500m
- Train station <1.500m
- Highway access <5.000m
Distance as the crow flies / Source: OpenStreetMap
Around 1220
Wien
Key information
Amenities
- Outdoor parking
- Elevator
- Bathtub
- Shower
- Balcony


Total purchase price
About your broker


A second look
Ask Famosahaus Bauträger GmbH directly
Famosahaus Bauträger GmbH knows this place inside out!
Famosahaus Bauträger GmbH usually responds within a few hours.