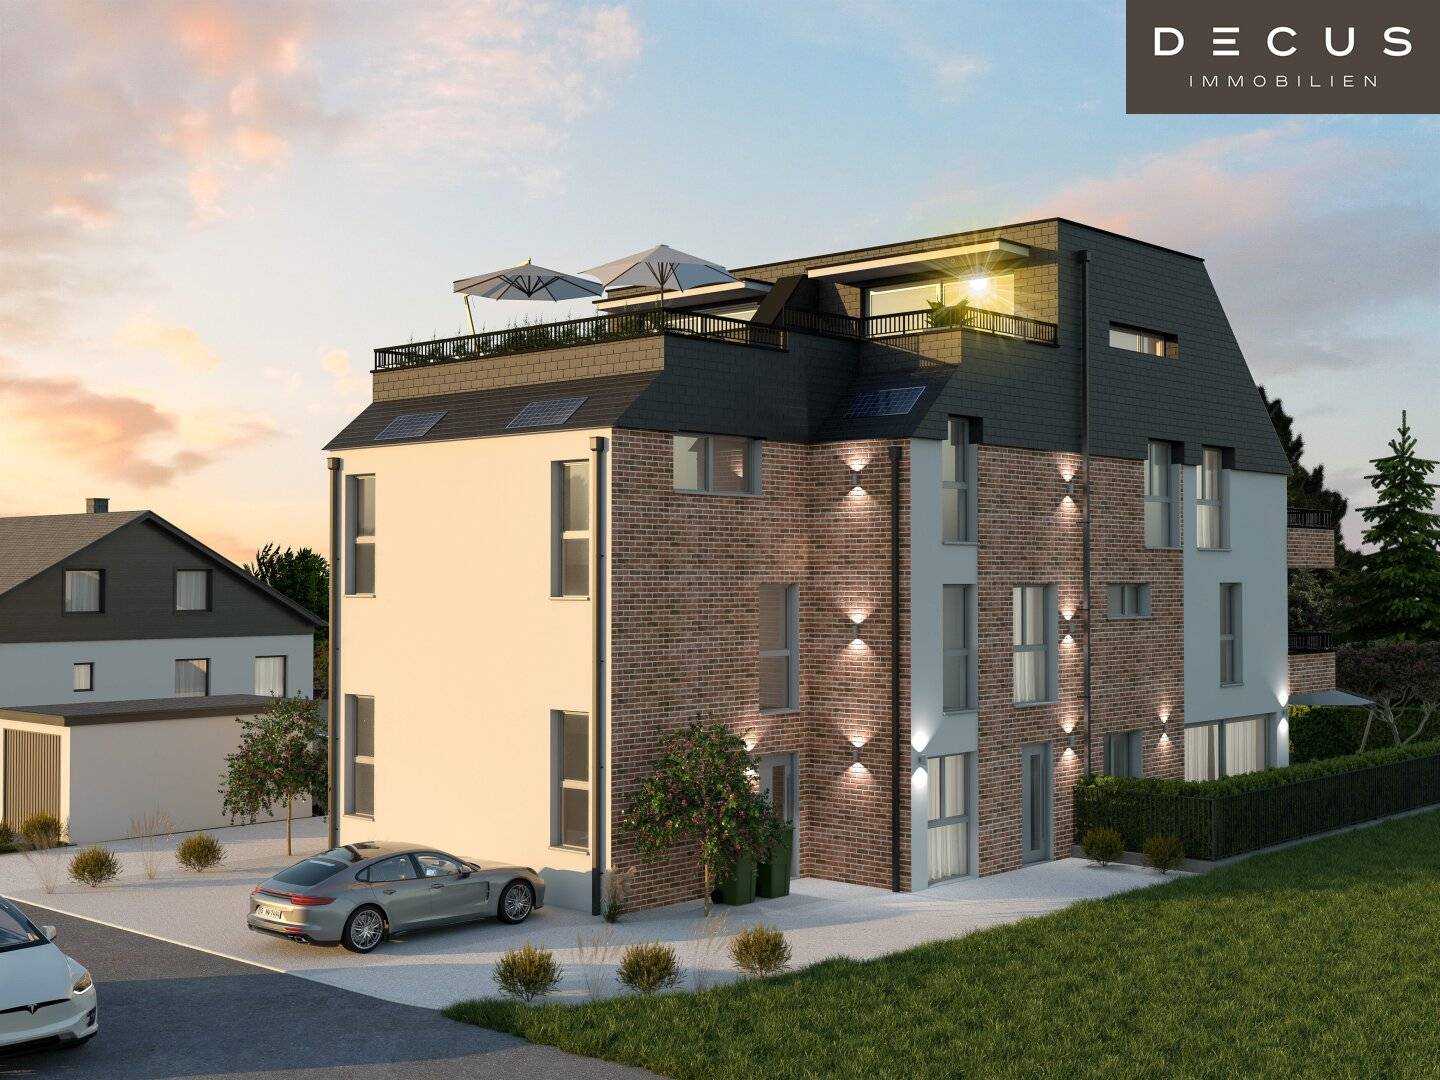

Exclusive Garden Apartment and Penthouse at Alte Donau
Around 1220 Wien- 176 m²
- 5.5 Rooms
- 2 Baths
More details
About this house
Exclusive garden apartment & luxurious penthouse
In the heart of the green, tucked away on a quiet street yet only a few minutes from Alte Donau, the U1 and the Donauzentrum, there are two high-quality residential units in a stylish new building. Both units are turnkey, on a ground lease (Stift Klosterneuburg for 99 years - lease 11,000€ per year, divided between the two apartments according to Nutzwerten) and feature private outdoor spaces, high-quality fittings and a private parking space.
Information about the property & features
Underfloor heating & cooling function via heat pump
Controlled ventilation
Photovoltaic system for energy generation
Elegant real wood parquet (Weitzer, herringbone pattern)
Porcelain stoneware tiles (Marazzi, 60x120 & 120x120 cm)
High-quality sanitary fittings (Dornbracht, Geberit, Alape)
SmartHome integration (Basalte, expandable)
Triple-glazed windows, electric exterior blinds
Burglary-resistant entrance door & sound-insulating interior doors
Exterior water connection, handcrafted stylish railings
The contract drafting costs approximately 1.5% plus 20% VAT + out-of-pocket expenses.
Room layout
UNIT 1 – Garden apartment
Object type: Apartment (Ground floor)
Living area: approx. 62,22 m²
Rooms: 3
Bathrooms: 1 (walk-in shower)
WC: 1
Utility room with WM connection
Terrace: 9,68 m²
Garden: 36,89 m²
Purchase price: € 495.000,– (turnkey)
UNIT 2 – Penthouse with rooftop terrace
Object type: Apartment over 4 levels (EG – OG – DG – Gallery)
Living area: approx. 176,72 m²
Rooms: 6
Bathrooms: 2 (each with shower & bathtub)
WC: 2
Utility room with WM connection
Balconies: 2 x 5,94 m²
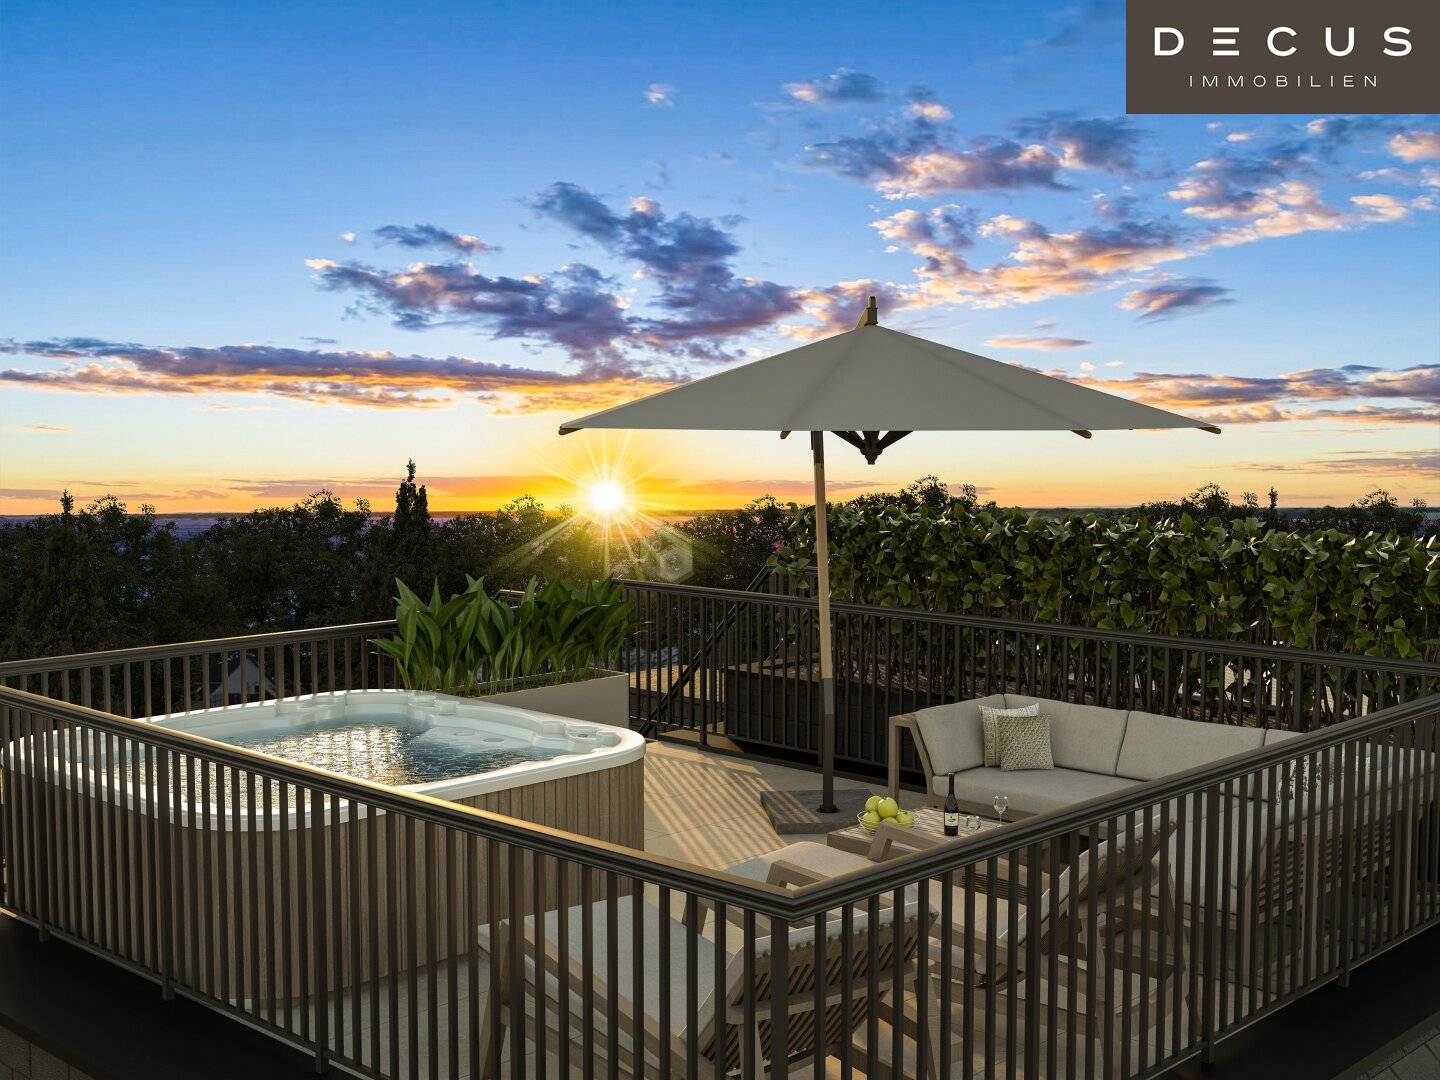
Roof terrace: 24,89 m²
Purchase price: € 1.390.000,– (turnkey)
Highlights
UNIT 1 impresses with its private garden area – a rare luxury in this urban location.
UNIT 2 offers generous living space over multiple levels with a private roof terrace and a private elevator, which can optionally be equipped with a Jacuzzi and a summer kitchen.
Both units feature expansive glass surfaces for bright rooms and modern lift-and-slide doors to the terrace.
The fittings are luxurious, technically up-to-date and individually expandable.
Each unit has its own parking space on the property.
Location description
The Arminenstraße is located in the 22nd district of Vienna, Donaustadt – a desirable residential area that combines nature, recreation and urban infrastructure.
Alte Donau: Just a few minutes on foot – a popular recreational area for swimming, rowing, paddle boarding, walking and more.
Donauzentrum (over 260 shops): about 13–15 minutes on foot
U1 Alte Donau and U1 Kagran: about 12-14 minutes on foot
Tram line 25 & bus 93A: 2 minutes on foot – direct connection to U1, U2, U6, S-Bahn
Fast connection to the city center (Stephansplatz): about 15 minutes
Educational institutions such as Vienna International School or Montessori Kindergarten are within walking distance
In the immediate surroundings there are several bathing spots, parks, gastronomic offerings, supermarkets and leisure options. The location combines nature-oriented living with urban comfort – ideal for families, couples or discerning city dwellers.
We would like to point out that there is a familial or economic close relationship between the broker and the third party being mediated.
The broker acts as a dual agent.
DECUS Immobilien GmbH – We bring spaces to life
For further information and viewing appointments, Mr. Gerhard Zangger is available at the mobile number +43 660 531 74 20 and by email at [email protected].
www.decus.at | [email protected]
Important information
Please note that as of 13.06.2014 a new directive for distance selling and off-premises transactions has come into effect.
From 01.04.2024 the land register and mortgage entry fees are temporarily waived for owner-occupied homes up to a base of EUR 500,000. The prerequisite is urgent housing need; inherited or gifted properties are excluded. The exemption is to be checked on a case-by-case basis, DECUS Immobilien assumes no liability.
From 01.07.2023 the primary client principle applies to apartment rental contracts, with exceptions for service/lease/work residences. We may point out that we waive dual agency for apartment rental contracts under § 5 Maklergesetz and act only unilaterally (not for other mediation types) and there is a commercial close relationship with our principals.
In case of a deal with you or a third party named by you or by mutual agreement, our fee (according to the fee schedule for real estate brokers) is 2 gross monthly rents (BMM) for service-/lease-/work apartments and search orders, 3 BMM for commercial, vehicle, basement and storage rental contracts, and for purchase objects 3% of the purchase price, plus statutory VAT.
This property is offered to you without obligation and without commitment. The above information is based on information and documents from the owner and is provided without warranty.
More information and our terms and conditions and the ancillary cost overview can be found on our website www.decus.at under "Service" - "Legal information about FAGG" and in the attachment of the provided property exposés!
Infrastructure / Distances
Health
Doctor <500m
Pharmacy <1.000m
Clinic <2.000m
Hospital <3.000m
Kinder & Schools
School <500m
Kindergarten <1.000m
University <2.500m
Higher education <2.000m
Nahversorgung
Supermarket <500m
Bakery <1.000m
Shopping center <1.000m
Sonstige
Cash machine <500m
Bank <500m
Post <1.000m
Police <1.000m
Verkehr
Bus <500m
Underground <1.000m
Tram <500m
Train station <1.000m
Autobahn access <1.500m
Distance as the crow flies / Source: OpenStreetMap
Around 1220
Wien
Key information
Amenities
- Carport
- Outdoor parking × 2
- Elevator
- 12m²Balcony × 2
- 25m²Terrace


Total purchase price
About your broker


A second look
Ask Gerhard directly
Gerhard knows this place inside out!
Gerhard usually responds within a few hours.