Detached house with garden and expansion potential
Around 1220 Wien- 84 m²
- 3 Rooms
- 1 Bath
More details
About this house
Country house charm with expansion potential and garden - Vienna-Donaustadt - Neu-Essling
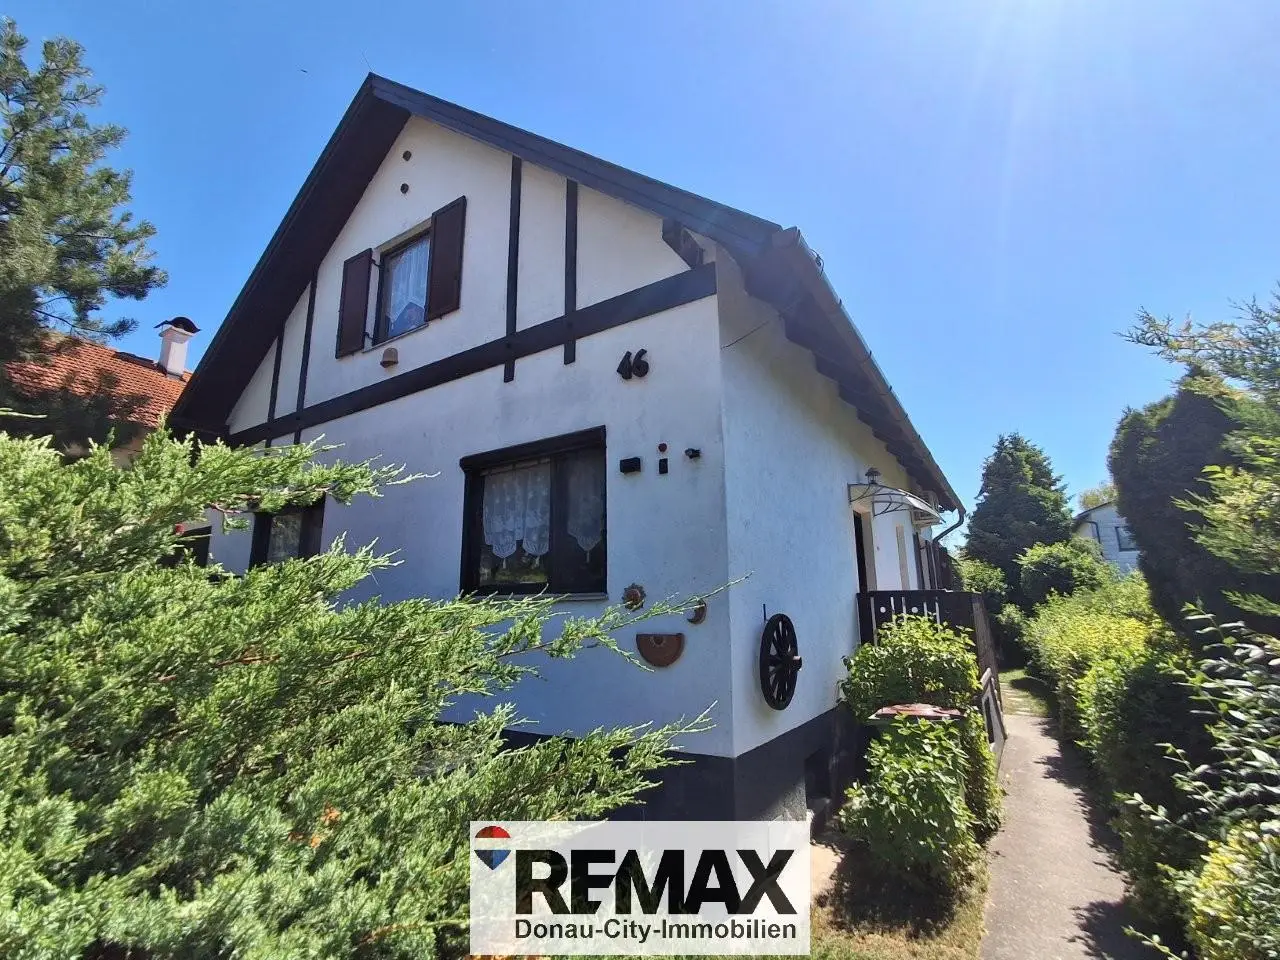
This cozily furnished single-family house with terraces and grill area as well as garden house, garage with paved driveway and carport on 535 m² own land - embedded in a nice garden settlement - delights not only because of the good location - between U1 and U2 each with the bus approx. 15 min or by car approx. 7 min. to Seestadt or Breitenlee or Raasdorf - but also because of the size, because the raised attic floor once again enables up to 3 rooms or over 80 m² living space to be additionally expanded - with large balcony and garden view!
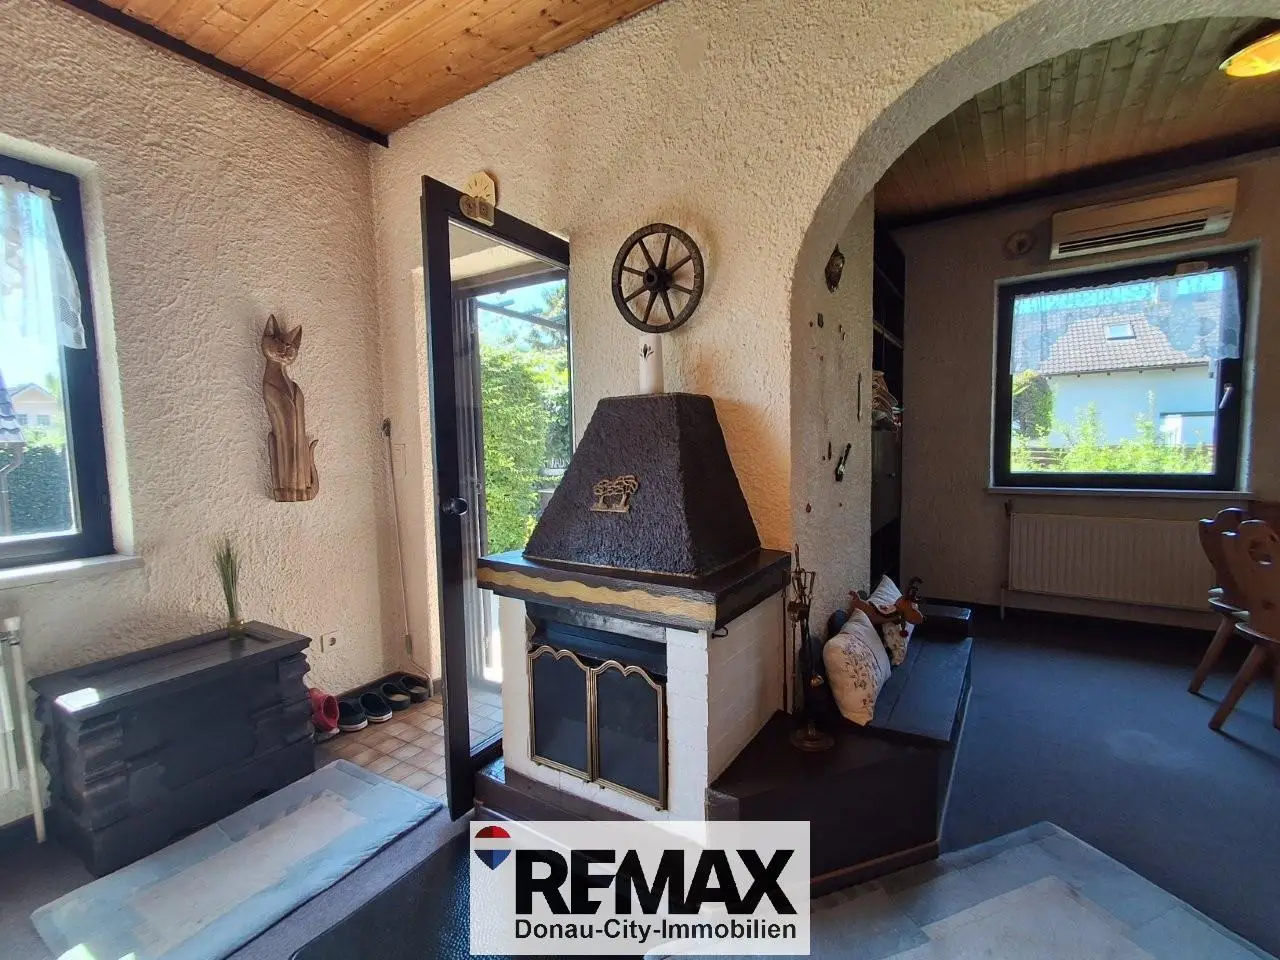
One enters the house from the side, covered entrance via a small staircase and comes into the entrance hall with access to the separately accessible rooms, such as kitchen, bathroom, WC, bedroom, children's room or office and spacious living room with extra parlor - including rustic fireplace and access to the raised terrace.
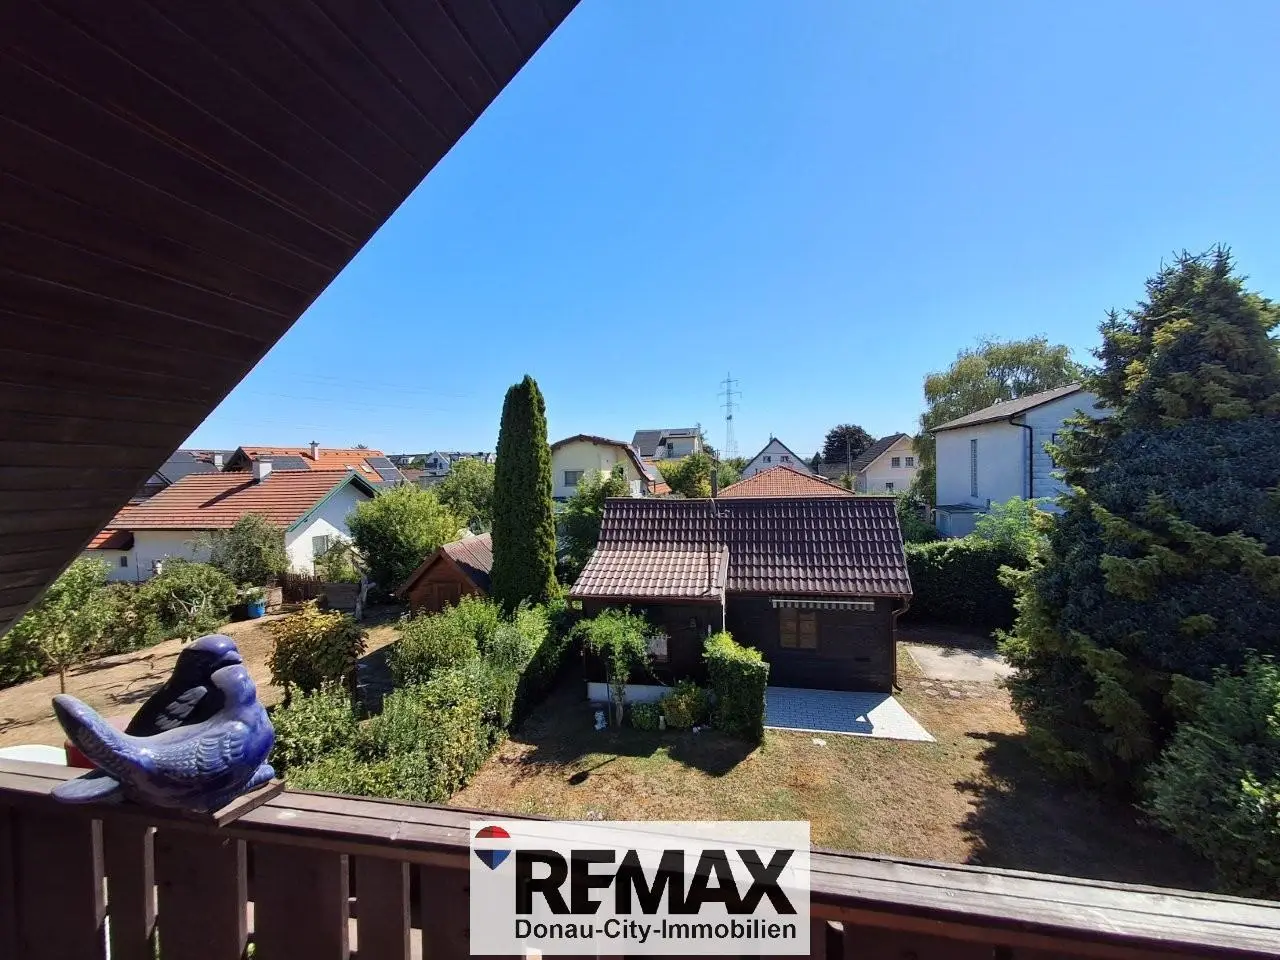
Via the nicely planted slope one comes from the terrace to the garden with level play lawn - on which an attractive pool would also find space - to the romantic garden house with 3 rooms, which in the 1930s served an entire family as a weekend domicile.
The terrace area in front can be used as a grill area or one simply sets up a garden furniture set or sun loungers or even a whirlpool.
The single-family house originally built in 1975 and generously laid out with approx. 84 m² living space on the raised ground floor, which is half basemented, was first planned as a bungalow and in 1980 the attic floor was raised to such an extent that the full room height and a gable were additionally created, where one can carry out a further approx. 80 m² interior fit-out/dry fit-out and allow further 2-3 rooms and bathroom, WC and living room to be created.
The covered approx. 10 m² large balcony/loggia offers a wonderful view into the greenery towards the garden.
Even if the furnishings are already somewhat dated - everything makes a well-maintained impression, so that one could also move in, because the house is handed over furnished.
The spacious living room with large window to the southeast and green view towards the garden is equipped with a couch area and fireplace, which provides additional coziness in winter, as well as an adjoining dining area a nice central meeting point for family and guests.
The bathroom with bathtub, washbasin, with mirror and base cabinet also offers space for an additional shower.
The WC is separate.
One bedroom was used as a children's or guest room or office and the larger bedroom with double bed has a corner built-in wardrobe where one has plenty of space and storage room.
The kitchen is also nicely furnished, with all appliances such as stove, oven, refrigerator, dishwasher, sink, built-in cabinets and seating.
A wooden staircase leads to the not yet fully expanded attic floor, which currently serves as storage space and the other concrete staircase goes into the approx. 30 m² large cellar with the Junkers gas boiler, which provides heating and hot water in the house and which is serviced annually.
The radiators were last checked in 2026 and everything should be in order.
In the front garden there are shady trees next to a nice bench where one can stay protected from the sun in the morning - or enjoy the evening sun.
Located on a rarely used side street in the middle of greenery, one drives by car into the paved driveway in the front garden with parking spaces for at least two cars - outdoors under the carport and one in the garage with swing door.
The beautiful garden with large lawn with hedges and fruit trees and beds, flowers and roses also offers experienced gardeners plenty of space for further design and relaxation.
In just a few minutes by car one reaches the supermarkets in Breitenlee or the Stadlau commercial park with numerous shopping opportunities.
Further shops schools, doctors, restaurants and numerous leisure activities are offered by the 22nd district Donaustadt from Essling to Asparn and Kagran!
We look forward to your soon inquiry to view this attractive property together!
The broker is acting as a dual agent!
Information according to legal requirement:
- Heating energy demand:335.0 kWh/(m²a)
- Class heating energy demand:G
- Factor total energy efficiency:4.57
- Class factor total energy efficiency:G
Around 1220
Wien
Key information
Amenities
- Garage
- Carport
- Outdoor parking × 2
- Elevator
- Refrigerator


Total purchase price
About your broker


A second look
Ask Roswitha directly
Roswitha knows this place inside out!
Roswitha usually responds within a few hours.