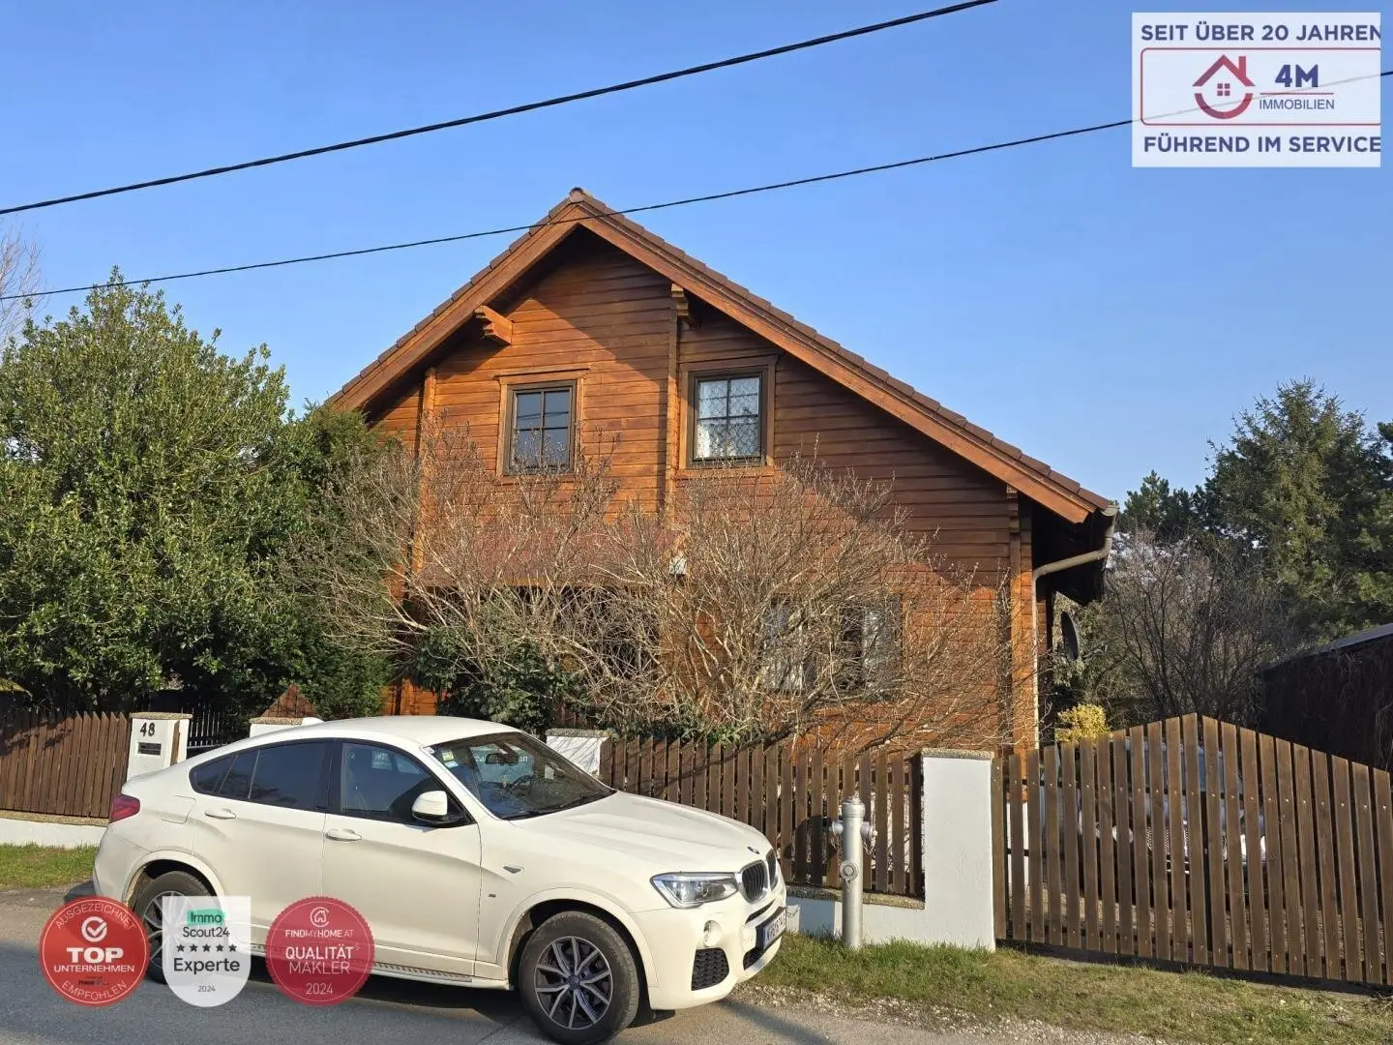
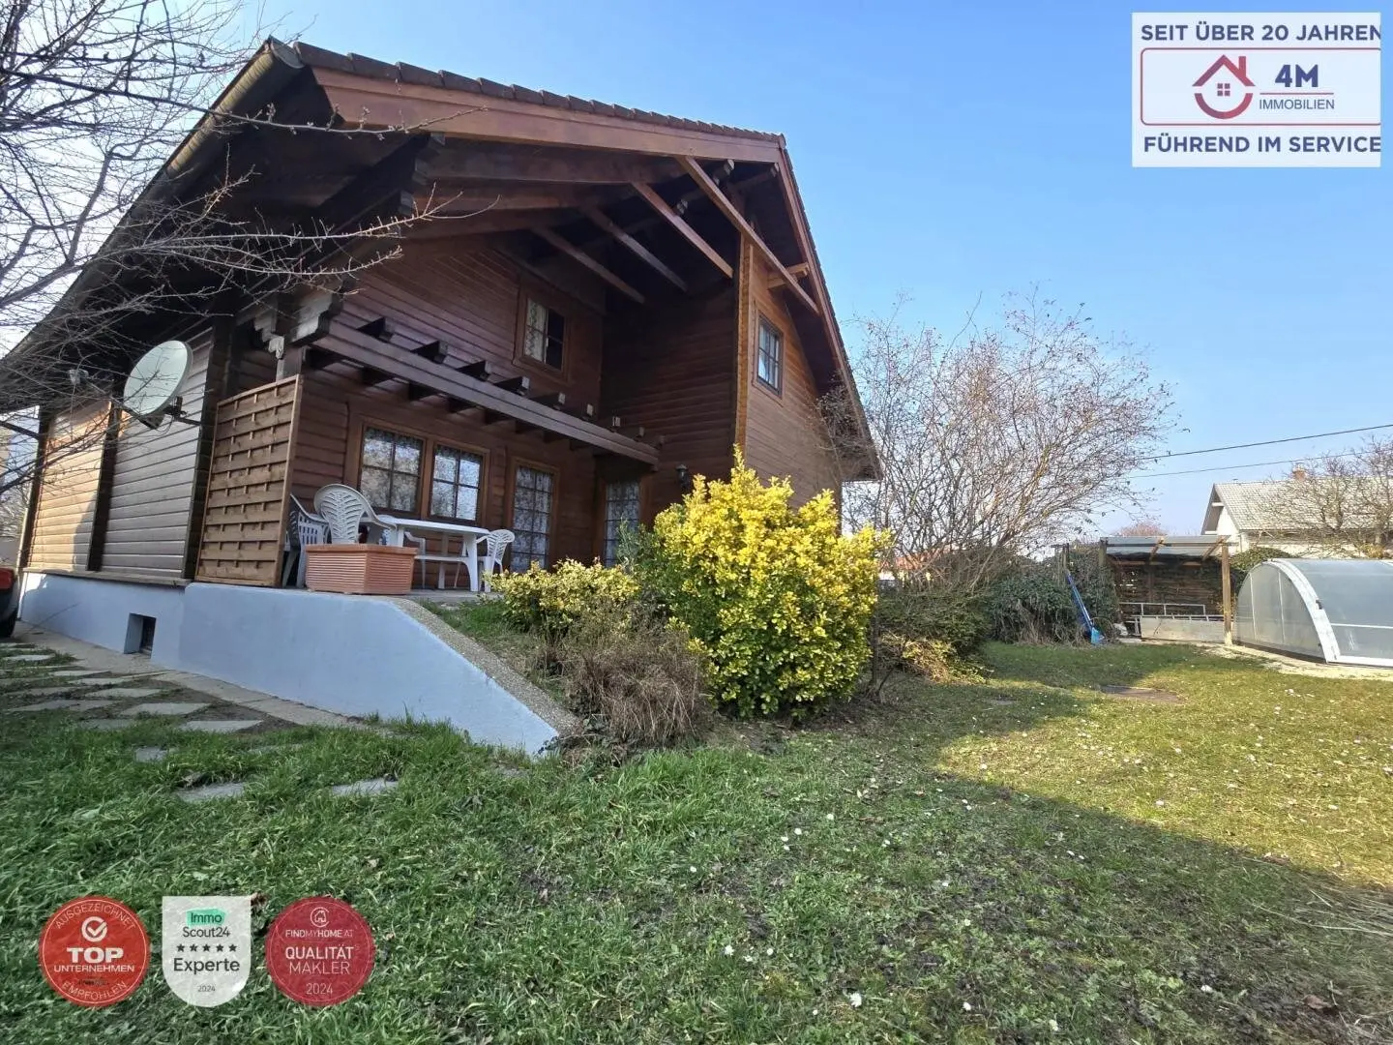
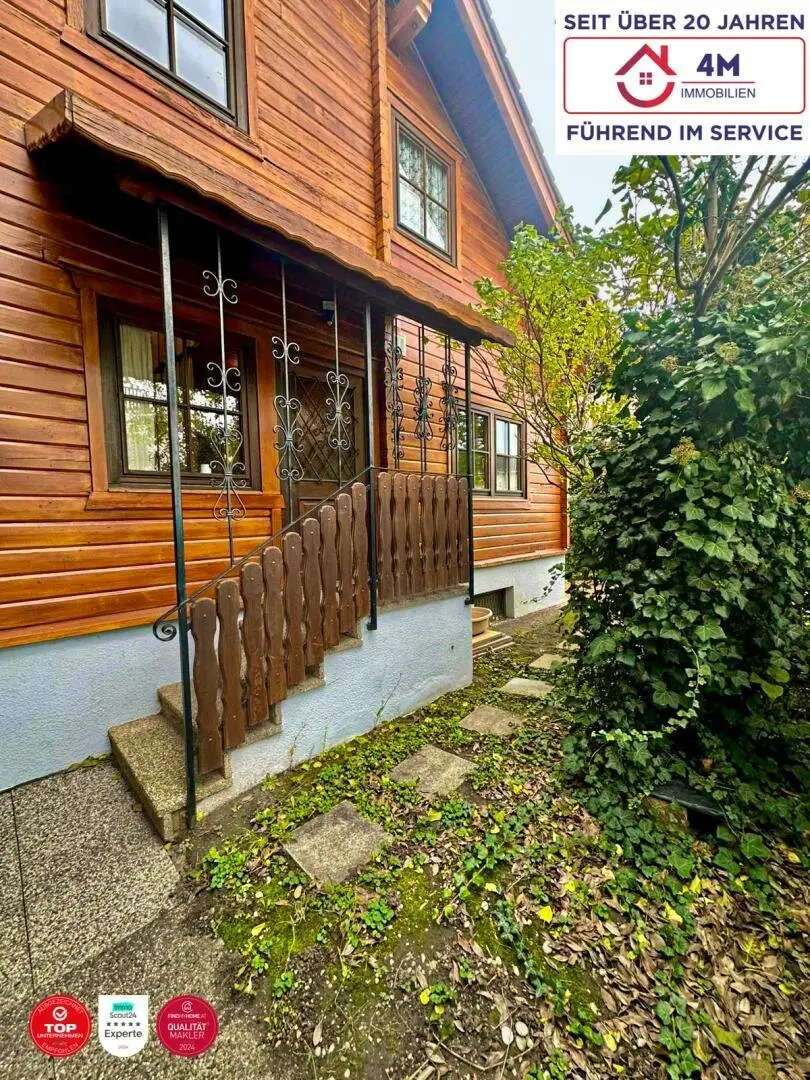
Wooden house with terrace and pool in sunny location
Algenweg, 1220 Wien- 181 m²
- 4.5 Rooms
- 2 Baths
More details
About this house
Wooden house with charm & pool – discover now!
This charming wooden house made of high-quality spruce impresses with a living area of approximately 181 m² and creates a warm, natural living feeling. The idyllic and sunny location makes the property an ideal retreat for all those who appreciate peace, privacy and nature-oriented living.
Upon entering, one reaches the spacious living and dining area with adjacent kitchen. Additionally available on the ground floor are a bathroom as well as a bedroom. Both the living room and the bedroom offer direct access to the approximately 16 m² terrace. From here, the quiet garden area opens up, inviting relaxation and sunbathing. A special highlight is the private pool as well as the private well, giving the property an exclusive character.
Via the central staircase one reaches the upper floor, where – as on the ground floor – all rooms are conveniently centrally accessible. Next to the stylish wooden staircase is another bedroom with window. The bright living room offers an open view into the adjacent kitchen and opens up a beautiful view into the garden. The basement area complements the room offering with two spacious storage rooms as well as a practical office room.
The property is located in a quiet residential area with good connection to public transport. A nearby bus stop enables a quick and uncomplicated connection to the city center. Shopping facilities, schools and various leisure facilities are also in the immediate vicinity.
Room layout:
- Ground floor:
- Bedroom
- Living room area
- Kitchen
- Bathroom with shower
- Separate toilet
- Terrace
- Upper floor:
- Bedroom
- Living room area
- Kitchen
- Bath with shower and toilet
- Storage room
Equipment:
The property is handed over ready to move in and is equipped with tiles as well as custom-made wooden furniture. The open-plan kitchen is open designed and features oven, stove and refrigerator.
The house has a classic gable roof, an approximately 110m² large basement as well as gas heating. Both bathrooms are equipped with windows, providing plenty of daylight and pleasant ventilation. The house also has fully installed lamp lighting. The property includes two practical parking spaces that enable comfortable parking directly at the house. If needed, there is the possibility to have all furniture pieces removed.
Transport:
- From Algenweg 48 on foot to the U2 station (Aspernstraße or Seestadt). With the U2 towards Karlsplatz you can travel to the city center.
- There is a bus stop named „Algenweg“ (Bus 24A), which is 6 minutes walk from the house.
ARE YOU ALSO SELLING YOUR PROPERTY RIGHT NOW?
Benefit from our comprehensive service and our decades of experience!
Through our partnerships with a partner lawyer, notary and a bank we provide you with the fastest possible processing and can thus guarantee you an efficient processing. We offer you the BEST all-round care.
No exposé can replace a personal impression! Let yourself be convinced by the present offer, the dreamlike location, the charm and the special feature of this property.
PLEASE NOTE THAT DUE TO THE PROOF REQUIREMENT TOWARDS THE OWNER WE CAN ONLY PROCESS INQUIRIES WITH COMPLETE ADDRESS DETAILS
We are happy to send further information by e-mail. For inquiries and further information, Mrs. Vivien Hartwig is available at any time by telephone +436769617449 or by e-mail at [email protected].
The broker acts as a dual agent.
Infrastructure / Distances
- Health
- Doctor <2.500m
- Pharmacy <3.500m
- Clinic <3.500m
- Hospital <6.000m
- Children & Schools
- School <2.500m
- Kindergarten <2.750m
- University <3.250m
- Secondary school <3.250m
- Local supply
- Supermarket <2.750m
- Bakery <2.500m
- Shopping center <4.750m
- Other
- Bank <3.250m
- ATM <3.500m
- Post <3.250m
- Police <3.500m
- Transport
- Bus <250m
- Subway <2.500m
- Tram <2.500m
- Train station <2.500m
- Highway access <2.750m
Distance information as the crow flies / Source: OpenStreetMap
Around 1220
Wien
Key information
Amenities
- Outdoor parking × 2
- Elevator
- Shower
- Storage
- Fitted kitchen


Total purchase price
About your broker


A second look
Ask Vivien directly
Vivien knows this place inside out!
Vivien usually responds within a few hours.