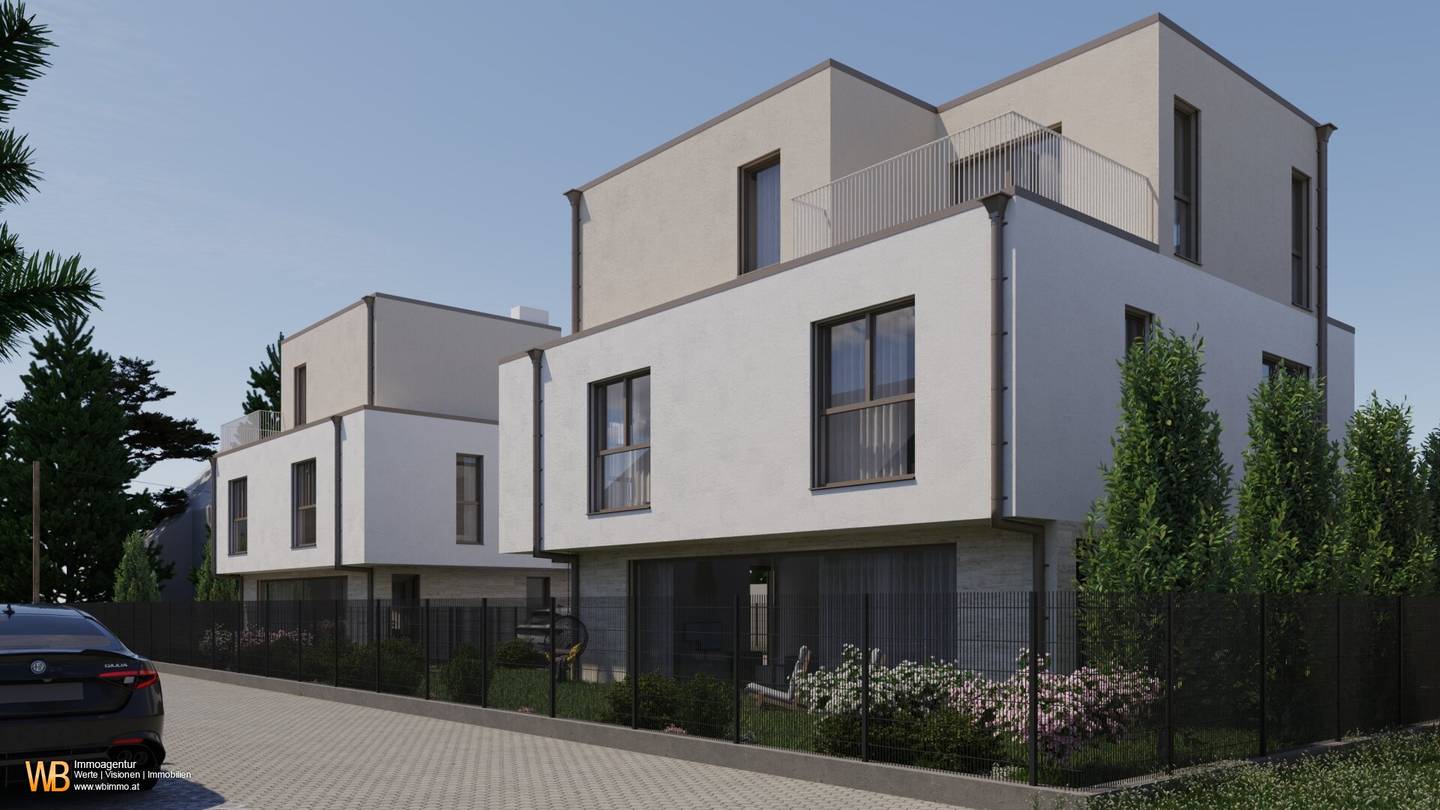
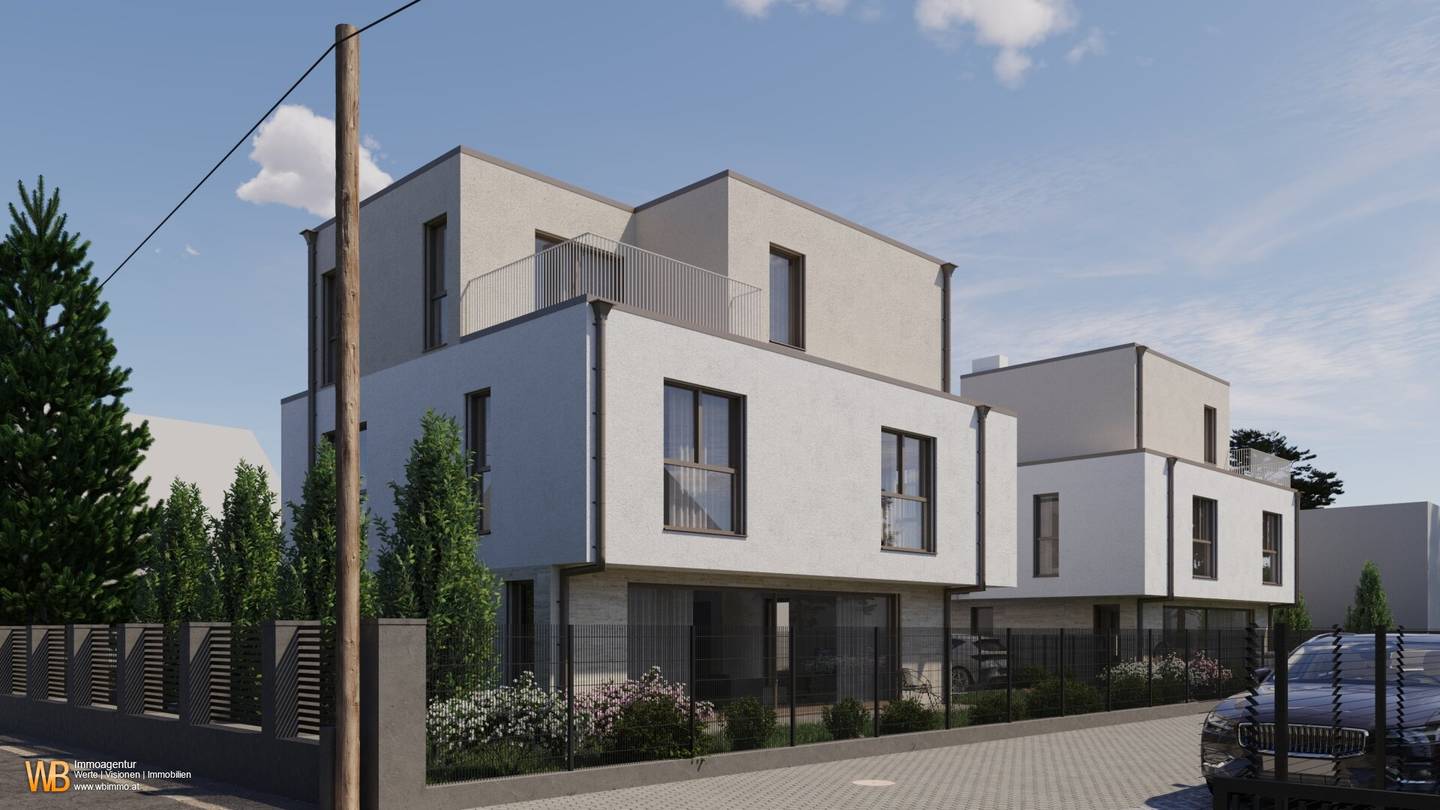
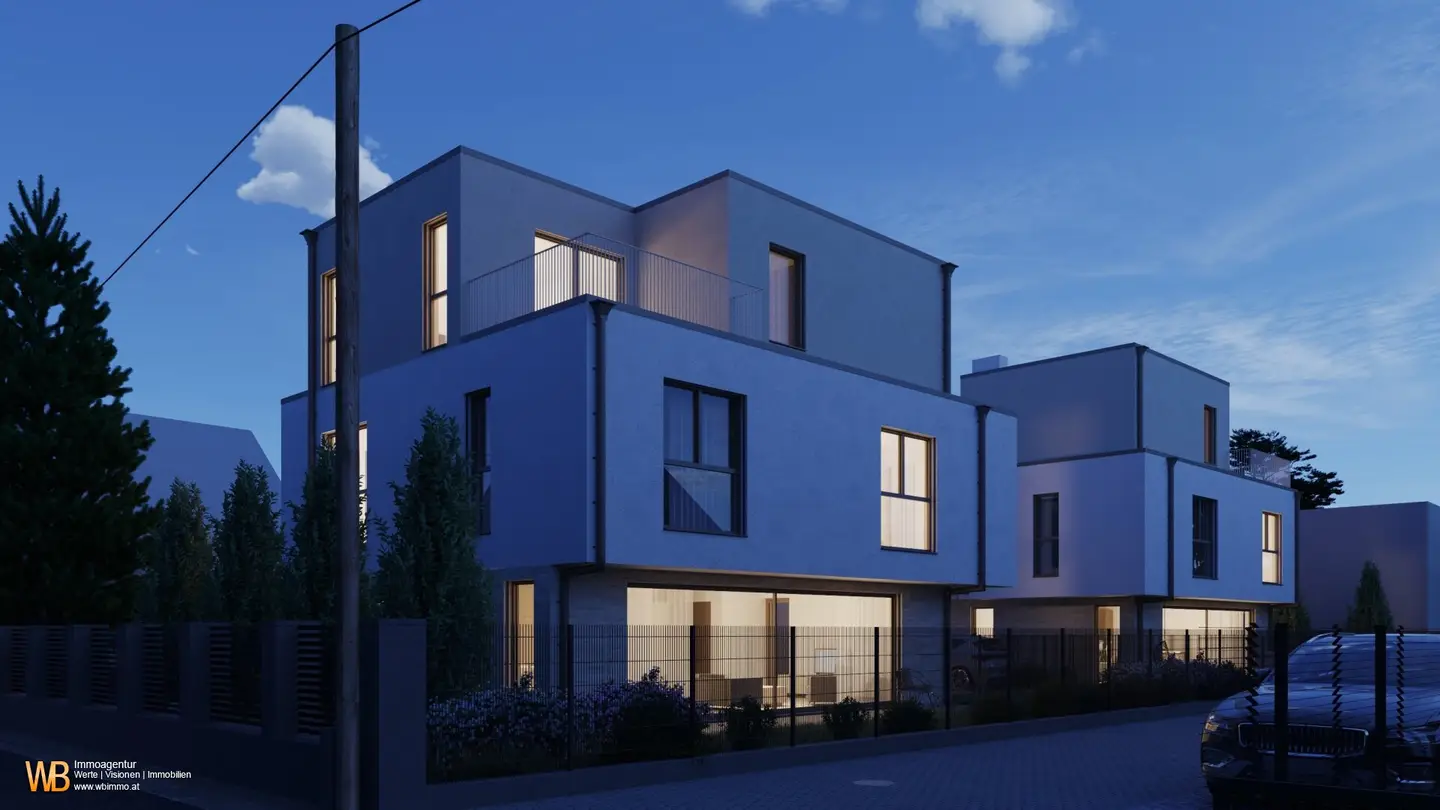
2 highly modern single-family houses with all refinements and full basement
Anisgasse 76, 1220 Wien- 171 m²
- 5 Rooms
- 2 Baths
More details
About this house
Exclusive and without obligation we offer this magnificent project:
The character:
Located in a splendid, green residential area of the 22nd district, in the Hirschstätten district section, 2 single-family houses equipped with high quality and the most modern technology are presented.
Perfectly processed materials combine here to create a stylish living environment and a unique atmosphere.
A reason to be happy!
The project:
- 2 single-family houses in total
- 4 car parking spaces
- High-quality fittings
- Most modern technology
- Terraces and private gardens
- Fully basemented
The layout (House 1): 170 m² Wfl. plus 60 m² cellar plus 117 m² garden
Ground floor:
- Entrance hall
- separate WC
- large eat-in kitchen
- staircase
- terrace (facing south)
- garden (facing south)
Upper floor:
- Entrance hall
- 3 bedrooms/children's rooms/offices accessible from a central corridor
- bathroom with window
Top floor:
- Master bedroom
- ensuite bathroom with window
- terrace (facing south)
Cellar:
- Entrance hall
- hobby room
- technical room
- storage room
The equipment:
- State-of-the-art air heat pump
- Underfloor heating
- Ceiling cooling and heating for a pleasant indoor climate both in summer and in winter
- Smart home system: lighting, heating/cooling and shading system can be controlled centrally via iPad or smartphone.
- Photovoltaic system
- High-quality wood-aluminum windows
- well thought-out and sufficiently dimensioned electrical installations with a visually appealing switch program
The start of construction will take place in spring 2025.
The completion of the entire property is planned for summer 2026.
Please request the extensive construction and equipment description!
Additional costs when purchasing real estate:
- Land register entry: 1,1% of the purchase price
- Real estate transfer tax: 3,5% of the purchase price
- Brokerage fee: 3% of the purchase price + 20% VAT
- The preparation of the purchase contract is carried out for a flat fee by a law firm named by the seller.
Broker agreement: We ask for your understanding that, in the case of inquiries about the property address or a viewing appointment, due to new legal provisions we can only send documents if you first confirm that you wish us to act immediately and have been informed about your withdrawal rights. After your written inquiry with complete indication of name, address and telephone number, you will receive an email in which you must confirm these points.
Disclaimer: We point out that all data in the present offer as well as the information passed on to you by our office were provided by the owner of the property. Information has also been obtained from third parties (e.g. official information); for these we cannot assume any liability for their unrestricted accuracy.
For the sake of completeness, we note that, unless otherwise stated in the offer, a commission will be payable in the event of a successful conclusion that corresponds to the rates set out in the Real Estate Agent Ordinance BGBI. 262 and 297/1996 - that is 3 % of the purchase price plus 20 % VAT. This commission obligation also exists if you pass on the information provided to you to third parties.
The drafting of the contract and escrow handling is tied to the law firm Schima/Mayer/Starlinger Rechtsanwälte GmbH associated with Mr. Mag. Markus Dax, Trabrennstraße 2B, 1020 Wien
We point out that the company WB Immoagentur e.U. is in an economic and social close relationship with the assignor. Our legal obligations as a dual agent are not affected by this.
Disclaimer: all images, visualizations and descriptions are general information about the project and do not form the basis of a contract. The depicted floor plans and views are based on data representing the current design or sketch status at the time of printing and may vary in the course of further planning phases. All shown views of the buildings and furnishings are symbolic images and free artistic representations. The depicted visualizations may differ from the actual condition. The listed equipment corresponds to the plan and sketch status of October 2023; further details about the final equipment can be found in the construction and equipment description, which will be sent to you separately. No liability is assumed for the accuracy, completeness, and timeliness of the images and content. Subject to changes, printing and typesetting errors.
Anisgasse 76
1220 Wien
Key information
Amenities
- Outdoor parking × 2
- Bathtub
- Shower
- Storage
- 28m²Terrace × 2


Total purchase price
About your broker


A second look
Ask Patrick directly
Patrick knows this place inside out!
Patrick usually responds within a few hours.