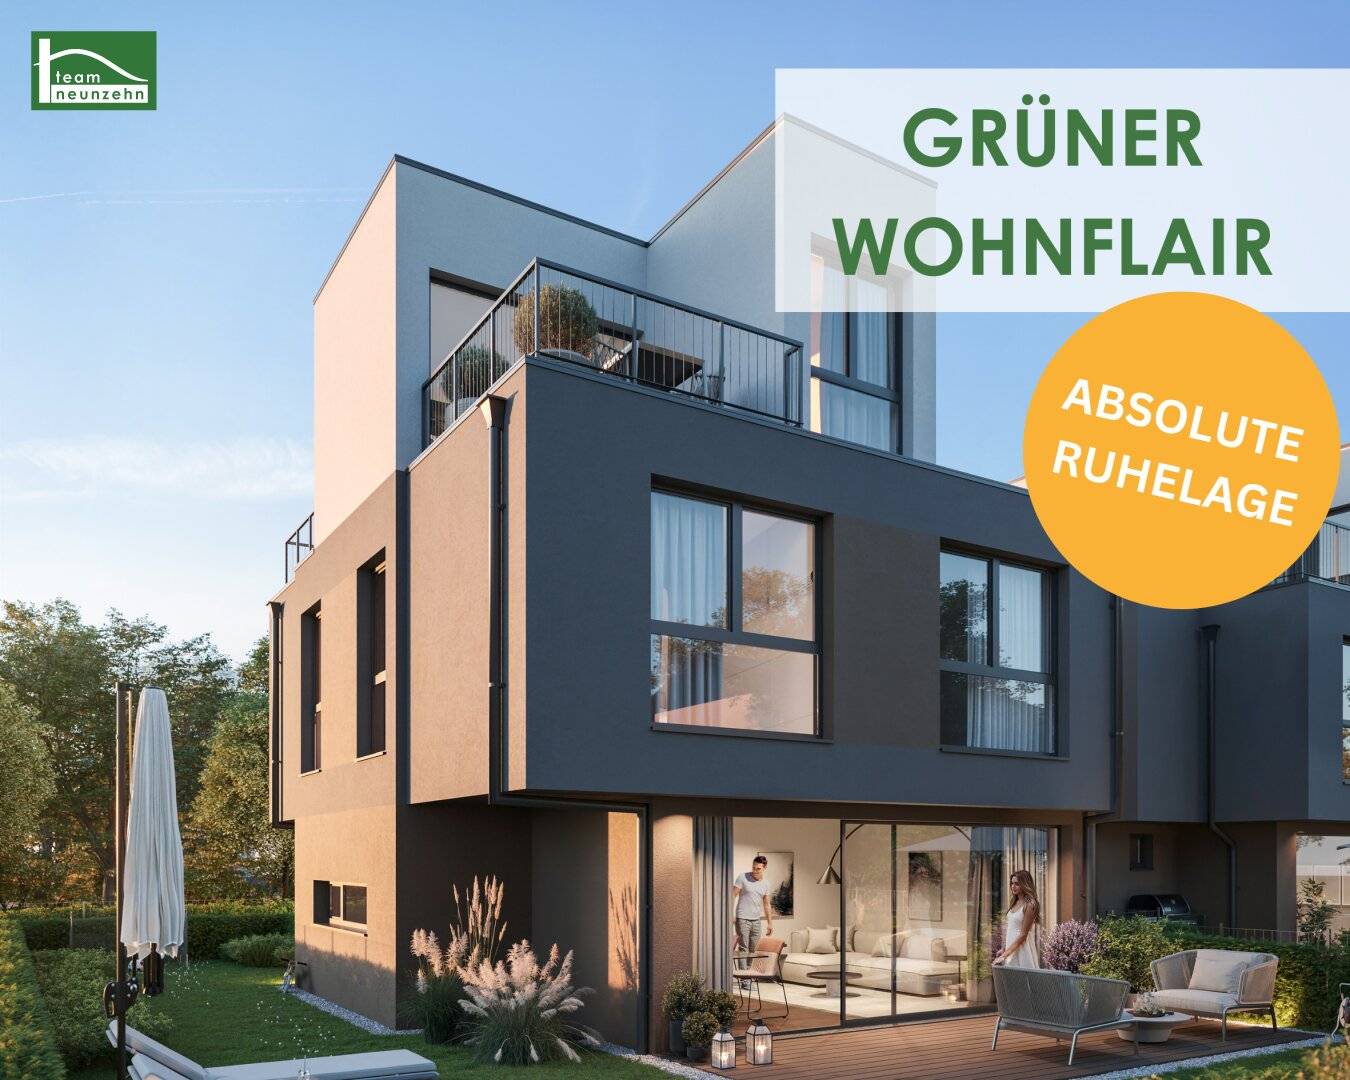
Your new home at Tauschinskygasse 78 – Modern living at the city border!
Tauschinskygasse 78, 1220 Wien- 124 m²
- 5 Rooms
- 2 Baths
More details
About this house
Your residential dream comes true: Stylish houses in Tauschinskygasse 78!
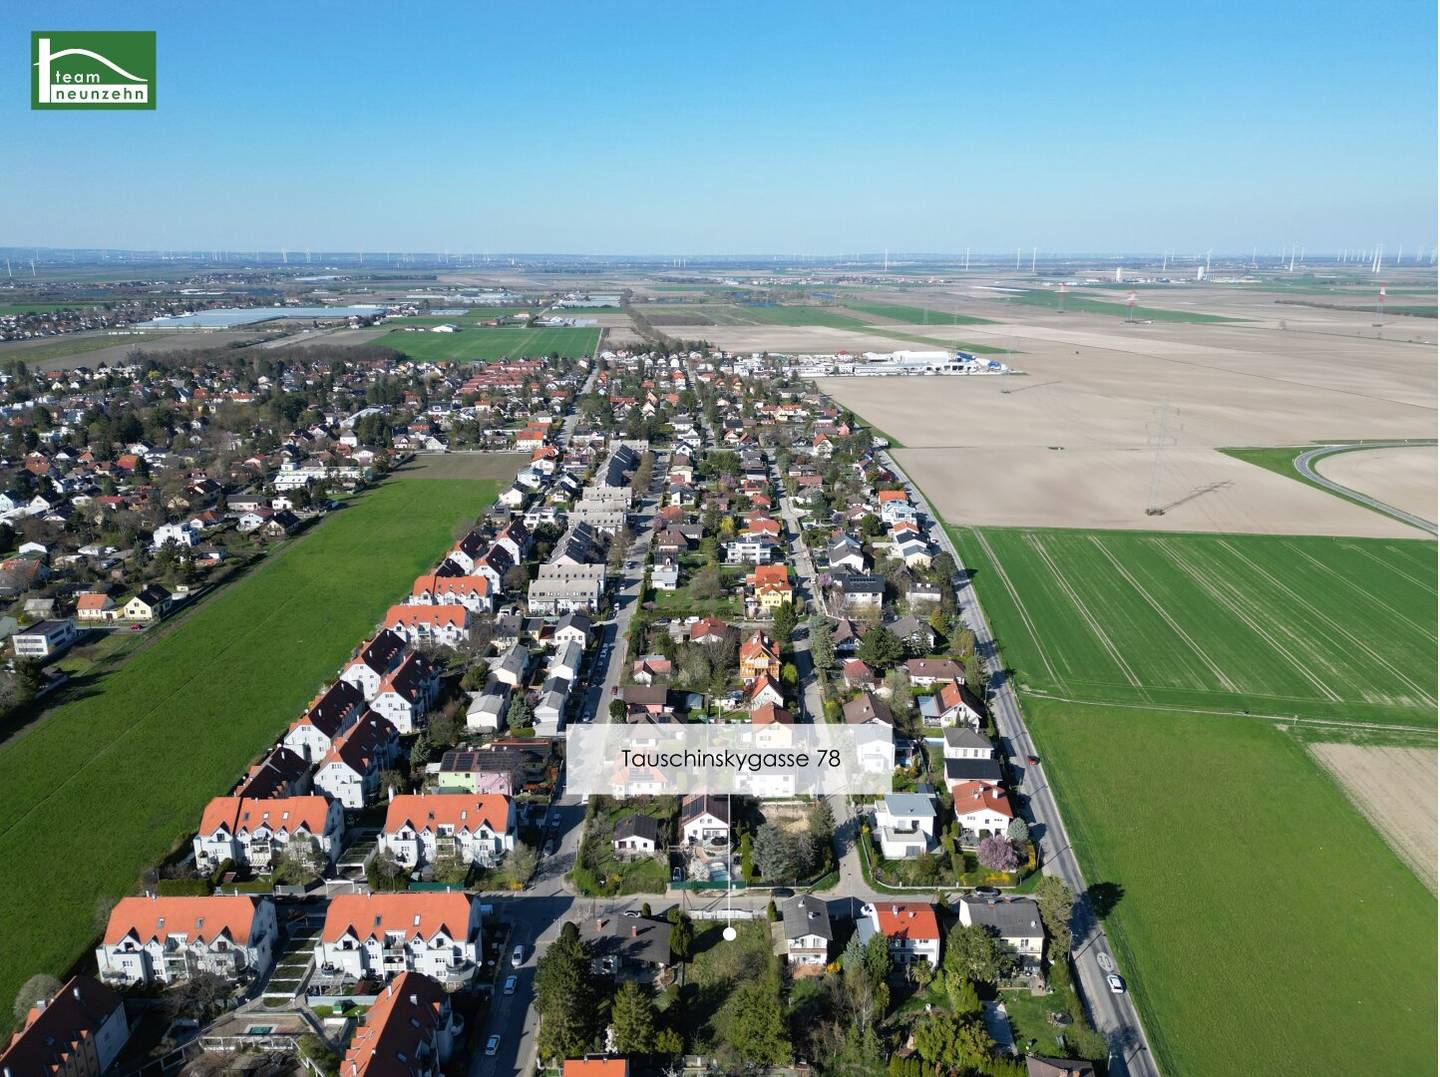
In the nature-adjacent location of Tauschinskygasse 78, on the border to Groß-Enzersdorf, an exclusive new development consisting of a semi-detached house and a single-family house is being built.
Here you can expect modern living comfort across four levels – from the basement to the attic – and thoughtful spatial concepts for the highest demands.
This project offers:
- Living areas between 120 m² and 124 m²
- 5 rooms for flexible living solutions
- Private gardens and spacious terraces with stylish all-glass railings
- Parking space included
High-quality equipment for sophisticated demands:
- Bright living atmosphere through large window areas
- Full thermal insulation facade for low heating costs
- Air-conditioning preparation available in all rooms
- Air-to-water heat pump
- Underfloor heating for a pleasant indoor climate
- Plastic-aluminum windows with triple thermal insulation glazing
- External shading for optimal sun protection
- Preparation of empty conduits for a photovoltaic system on the roof
An optional turnkey execution is possible on request. The development costs are already included in the purchase price.
Benefit from the quiet and nature-close location. Here modern living, high living comfort and excellent infrastructure come together. Realize your residential dream in Tauschinskygasse 78!
House 3
The 5 - room house with approx. 124,60 m² living area plus 46,85 m² cellar area extends over four levels over KG - 1.DG and is divided into the following room layout:
Basement:
- Technical room: 8,23 m²
- Hobby room: 18,27 m²
- Storage room: 13,72 m²
- Corridor: 6,63 m²
Ground floor:
- Entrance hall: 5,02 m²
- WC: 2,75 m²
- Living kitchen: 36,29 m²
- Exit to the terrace (16,22 m²) and to the garden (80,00 m²)
Upper floor:
- Room 1: 13,16 m²
- Room 2: 17,46 m²
- Room 3: 14,62 m²
- Bathroom: 7,34 m²
- Corridor: 3,64 m²
Attic:
- Room 4: 18,43 m²
- Corridor: 0,97 m²
- Bathroom: 4,92 m²
- Exit to terrace 1 (9,10 m²) and terrace 2 (7,69 m²)
Purchase price:
The purchase price amounts to € 699.000,00 (shell-finish execution)
A turnkey execution is possible on request.
Additional costs:
The costs for the preparation of the purchase contract amount to 1,75% plus all incidental costs and plus VAT - as well as any cash expenditures.
Upon mutual agreement of intent, a commission of 3% of the purchase price plus 20% VAT will be due.
Infrastructure:
Tauschinskygasse 78 in the 22nd district of Vienna offers a unique balance between urban life and a quiet retreat. Located on the border to Groß-Enzersdorf, this location combines the advantages of the city with the charm of the rural area.
While the center of Vienna can often be hectic and overcrowded, the area around Tauschinskygasse is characterized by a relaxed, family-friendly atmosphere. Here you will find generous green spaces, walking paths and excellent leisure opportunities that make the nature experience possible right on your doorstep. At the same time, you benefit from an excellent connection to the center of Vienna – with the U-Bahn line U2 (Aspernstraße, about 20 minutes away by bus 26A) or the bus line 26A you can reach the city center quickly and conveniently.
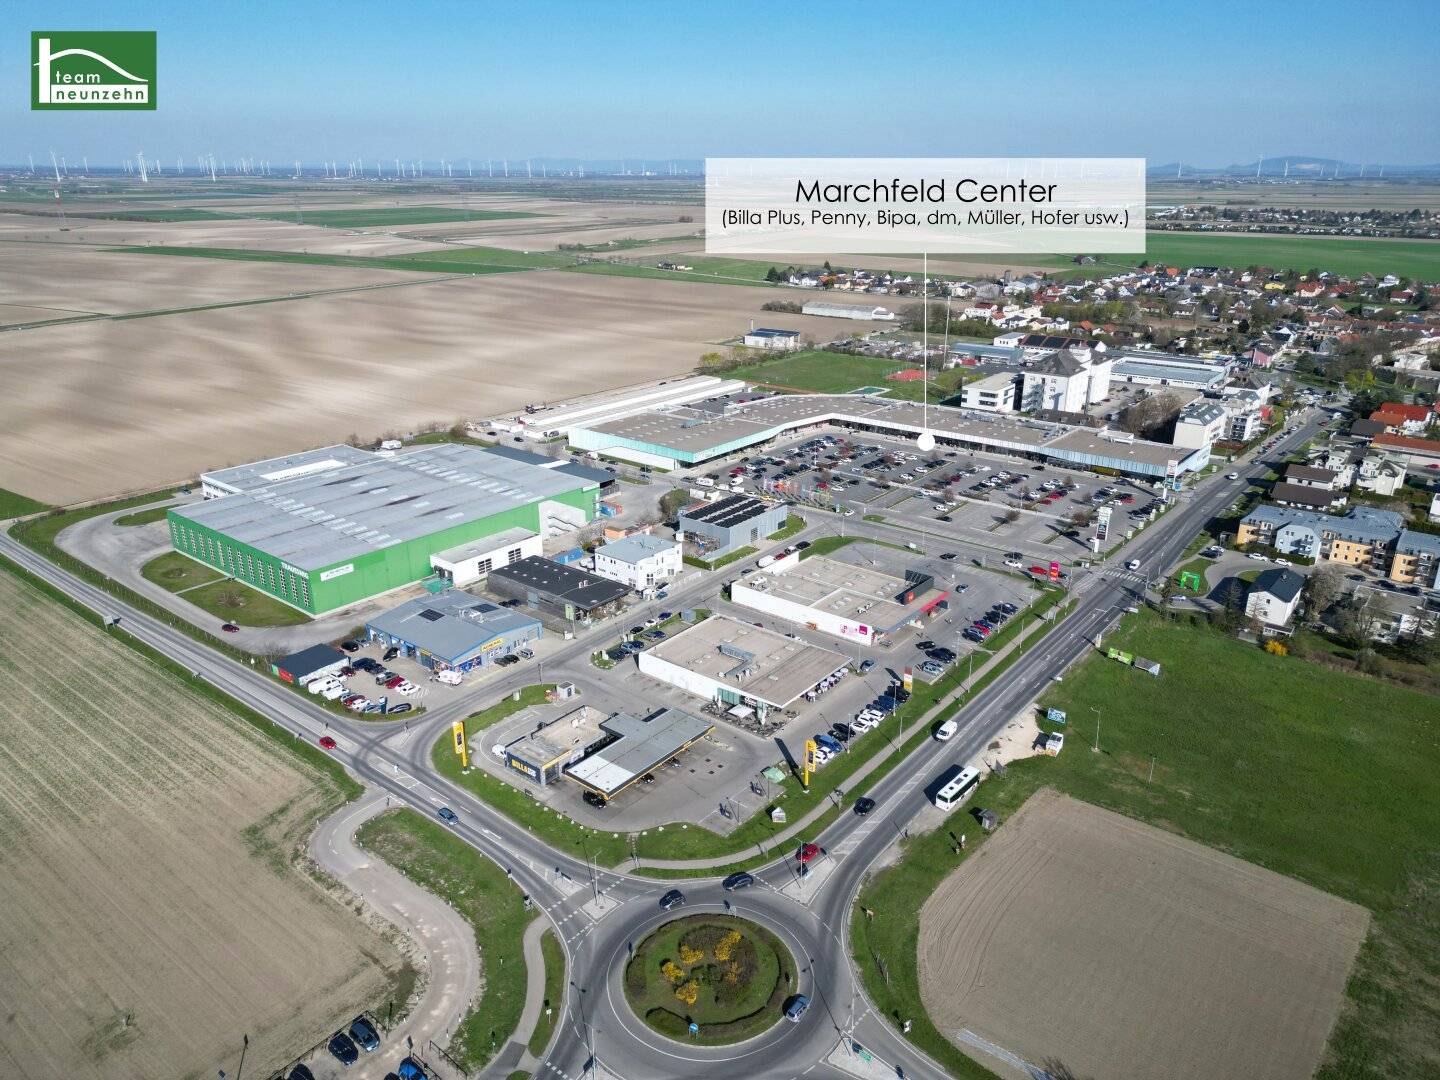
Another advantage of this location is the proximity to Groß-Enzersdorf, a charming community offering local markets and traditional inns. Shopping facilities such as the Marchfeld Center offer everything for daily needs without the hustle and bustle of the city center.
Energy certificate:
The heating energy requirement is 46,7 kWh/m²a, which corresponds to class B.
For questions or viewings, Ms. Marija Ivanov will be happy to assist you at [email protected] as well as at +43 676 852 243 531.
We point out that there is a familial or economic close relationship between the intermediary and the third party to be mediated.
"Life needs space" * T19-RE Real Estate GmbH & Co KG * www.teamneunzehn.at
Dual agent
We act as real estate agents by virtue of existing business practice as a dual agent and therefore have to support both sides of the contract (seller-buyer, landlord-tenant).
Economic close relationship
It is announced that the following economic close relationship exists between the teamneunzehn group and the seller/the renting party: ongoing and permanent commission with the brokerage of the existing real estate portfolio
Liability disclaimer for the listing
Errors and changes excepted! If images are visualizations, changes to the actual execution may result. We expressly point out that the furniture or inventory shown in photos or visualizations is not part of the listed price.
Tauschinskygasse 78
1220 Wien
Key information
Amenities
- Bathtub
- Shower
- Storage
- 33m²Terrace × 2
- 80m²Garden


Total purchase price
About your broker


A second look
Ask Marija directly
Marija knows this place inside out!
Marija usually responds within a few hours.