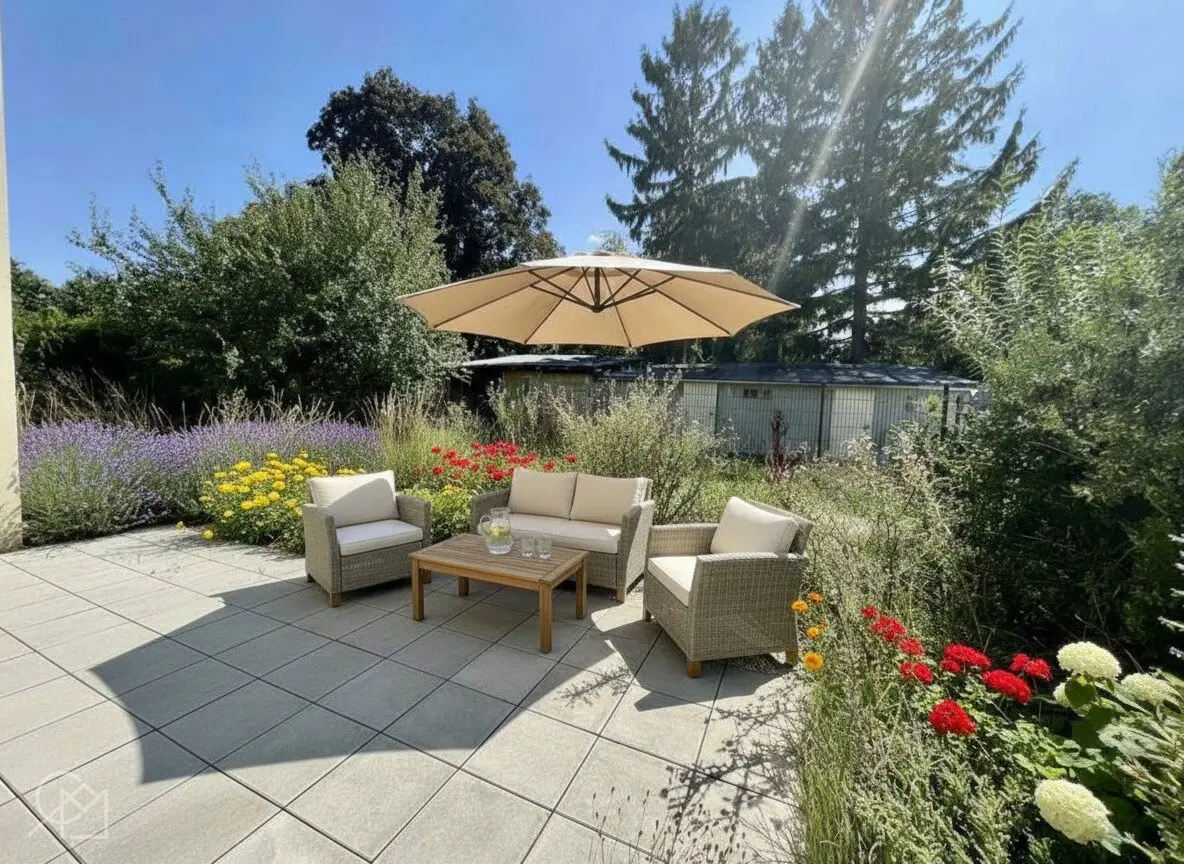


Dream Home in a Semi-Detached House with 110 m² Garden First Occupancy in Essling & Nature
Eßlinger Hauptstraße, 1220 Wien- 120 m²
- 5 Rooms
- 2 Baths
More details
About this house
Modern semi-detached house - first occupancy with 5 rooms, 2 terraces and a large private garden - ideal for larger families - in a developing residential area in Eßling near Großenzersdorf and the Danube-Auen National Park!
Attractive semi-detached house on 3 levels with a large basement in an absolutely quiet courtyard location behind a newly built residential building, living area 120 m2 - bright ambience and flooring-ready - Now before final fittings !!!
Welcome to your new home – a modern semi-detached house with an absolute feel-good character. This attractive new-build property offers you not only a stylish ambiance with versatile use of the rooms, but also a splendid view of greenery that brings a bit of nature into your home every day.
This appealing semi-detached house offers living quality in a popular residential area with good infrastructure. Urban life meets here a relaxed living atmosphere as in the countryside - in the green near the Donauauen National Park. The semi-detached house is also an excellent investment for the future. Take the chance to become part of a modern housing concept in a growing and sought-after area.
This charming semi-detached house in first occupancy scores with its absolute quiet location. On 120 m² of living space, spread over three levels, you will find a bright and functional room concept. Large windows ensure a pleasant living climate and bring in plenty of daylight.
The absolutely quiet private garden – a personal oasis of well-being in the middle of green and away from the city hustle – offers space for relaxation, playing and gardening.
Now you still have the opportunity to customize your semi-detached house by choosing a bathtub/shower, washbasin, toilet, door frames/door and stair railing for a turnkey price as well as the kitchen!!!
This semi-detached house is ideal for small and large families who want to combine modern living with a high quality of life. The other half of the semi-detached house has already been sold!
Description/Layout
The modern architecture gives the semi-detached house a contemporary aesthetic character. The generously designed semi-detached house with open space and plenty of room to feel comfortable is exclusively garden-facing; with a good infrastructure in the surrounding area. The property is handed over as flooring-ready - a turnkey handover is possible for an additional charge.
On the ground floor there is a spacious living room with an open-plan kitchen, as well as a WC with a guest washbasin and direct access from the living room to the terrace and the private garden.
On the upper floor and attic there are each 2 rooms and one bathroom with WC (bath on the upper floor with tub, bath in the attic with shower). The bathroom on the upper floor has connections for a washing machine and dryer. All bathrooms and WCs have a window.
A highlight is the 58 m² basement, also equipped with underfloor heating, which is excellent not only for storage but also as a hobby room, fitness area or home office.
H2 Semi-detached house - 5 rooms
Location at the garden side, attic under a flat roof
Ground Floor
- Entrance hall 4.39 m2
- Living kitchen 31.68 m2
- Kitchen section 4.93 m2
- WC 1.71 m2
- Usable area: 42.71 m2
- + Terrace on ground floor 23.55 m2
- Private garden 106.29 m2
- Front garden 5.06 m2
- Access to ground floor 10.01 m2
Upper Floor
- Entrance hall 5.70 m2
- 1 room 14.29 m2
- 1 room 15.63 m2
- Bathroom/WC 6.25 m2
- Usable area: 41.87 m2
Attic
- Entrance hall 5.76 m2
- 1 room 15.28 m2
- 1 room 10.29 m2
- Bathroom/WC 4.80 m2
- Usable area: 36.13 m2
- + Terrace DG 4.83 m2
Basement
- Entrance hall 7.32 m2
- WC 2.05 m2
- Basement/Hobby room 42.85 m2
- Basement/Storage room 6.48 m2
- Usable area 58.70 m2
Total usable area without basement: 120.71 m2
Total usable area with basement: 179.41 m2
Equipment & Details
- New build with first occupancy
- Semi-detached house with 2 terraces and private garden
- 5 rooms on 3 living levels plus 2 bathrooms and 3 WCs
- Large basement with extra WC, versatile use
- Calm residential area
- Very popular city location right beside nature
- Finish-ready purchase price
- Turnover turnkey with surcharge
- Modern fittings
- High-quality plastic windows
- Floors parquet, tiles in wet rooms
- Heating with air heat pump
- Underfloor heating (also in the basement)
- Climate control preparation in the attic
- Trash room, stroller/bike storage on the ground floor of the living house
- Garage on the ground floor/basement of the living house with purchase option
- Good infrastructure and public transport connections
- Green oasis Donau-Auen National Park in immediate vicinity
- Energy certificate available
Location & Infrastructure
The semi-detached house is located in the courtyard wing of the residential complex in Eßling - directly on the border to Lower Austria near Groß Enzersdorf, not far from Stadler Furt, a bathing lake where the Lobau Nature Reserve begins – with the Danube and the Donau-Auen National Park. The quiet location in Eßling offers not only relaxation but also excellent infrastructure: schools, shopping facilities and public transport are reachable in a few minutes. Eßling stands for modern development, growth and steady improvement of infrastructure with an urban-rural identity as an attractive and popular place to live near the Danube in nature. A natural jewel close to the city, for outings, walking and cycling, swimming in summer, ice swimming and ice skating in winter, and more. Visit the bathing bay at Stadler Furt pool, Großenzersdorf Arm access to Donau-Auen National Park, Lobau; the Groß-Enzersdorf drive-in cinema as well as the nearby Marchfeldcenter Groß Enzersdorf, where you can obtain everything you need for daily needs. The attractive location in Vienna's Donaustadt offers not only green space but also perfect connections to the city center. A natural location on the edge of Vienna, in Vienna’s Donaustadt, with excellent infrastructure and short distances to all daily needs.
Let yourself be inspired by this unique offer and schedule a viewing appointment today for this unique semi-detached house right next to the green oasis Donauauen. I look forward to your call!
We ask for your understanding that, due to the obligation to disclose to the owner, only inquiries with complete contact details (name, address, phone number, email) can be answered.
General: Property information according to the information provided by the seller; no guarantee of accuracy. Offer is non-binding and non-committal.
The broker acts as a dual agent.
Around 1220
Wien
Key information
Amenities
- Garage
- 28,4m²Terrace × 2
- 111,4m²Garden × 2


Total purchase price
About your broker


A second look
Ask Kurt directly
Kurt knows this place inside out!
Kurt usually responds within a few hours.