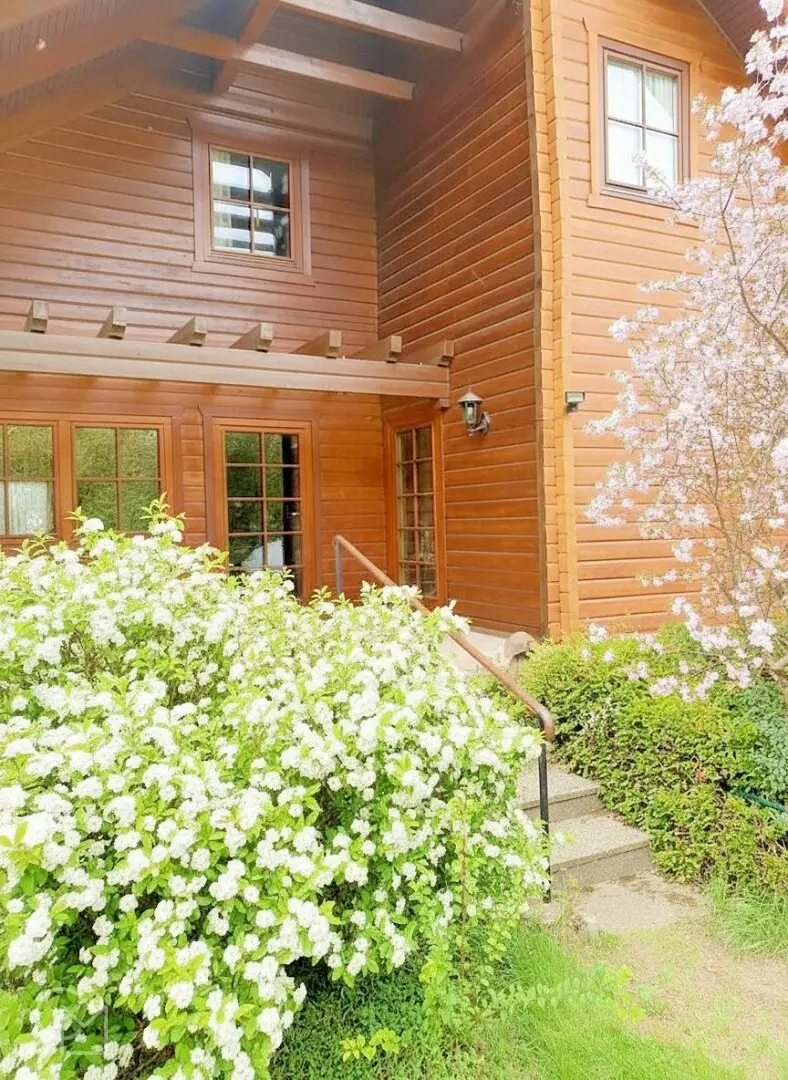


Good room climate in the country house with garden pool in Neuessling
Around 1220 Wien- 197 m²
- 4.5 Rooms
- 2 Baths
More details
About this house
Quality of living with sustainability in the timber blockhouse with terrace, garden with trees, and outdoor pool in a prime location in a popular residential area - with only 50 % equity possible!
Rustic elegance in the cozy country house with a natural indoor climate for families - also suitable for multiple generations - living area 197 m2 on 2 levels with 4,5 rooms, fully basement on 554 m2 plot - ready to move in.
The charming blockhouse impresses with the natural charm of a modern timber blockhouse. Visibly exposed rafters inside and outside set accents and refine the appearance. It is an environmentally friendly and sustainably built timber blockhouse.
The building is two-story with an expanded attic, fully basement and was built in 2005 with very good insulation.
The basement offers additional living quality with a variety of potential uses of the large basement rooms.
The rustic interior design gives a welcoming feeling.
The outdoor area is completed by a covered terrace and a covered outdoor pool in the garden.
This property impresses with a synergy of nature and functionality!
The timber blockhouse stands out for high energy efficiency, a healthy indoor climate and a robust, durable construction. The wooden walls act as natural insulation that stores heat in winter and provides cooling in summer. The construction is sustainable, moisture-regulating, and especially suitable for allergy sufferers.
The possibility of purchasing the property with at least 50 % equity offers very good financing conditions with low monthly burdens due to top interest rates because of low bank risk.
Basic data & layout
Residential building with one or two units with 4,5 rooms:
- 2 living rooms, 2 bedrooms, 1 living kitchen, 2 baths, 2 WCs, 1 large cellar
Building area 160 m2
Green area 394 m2
Plot area 554 m2
Living area approx. 197 m2
Usable area approx. 315 m2
Rectangular building form: approx. 12.48 x 10.51 m (sticking out at the corner on the ground floor and attic)
Total gross floor area: 336.25 m2 (ground floor + attic each 114.76 m2, basement 131.16 m2)
On the ground floor, the living area is complemented by a living kitchen with dining area, a bathroom and a separate WC as well as a bedroom. From the living room and the bedroom there are exits to the garden-facing terrace located at the back of the house.
From the entrance area you reach all rooms centrally and via a wooden staircase to the expanded attic to a small open gallery as well as to another large living room with a kitchenette, a bathroom with WC and a second bedroom.
In the large basement floor there is also a wooden staircase leading from the ground floor - with a heating room and five rooms, one room expanded as another sleeping room and the other rooms offering plenty of space for storage and hobbies.
Room layout in the EG:
- House entrance
- Hall/anteroom 5.0 m2
- Ante-room 1 9.52 m2
- Living kitchen 12.40 m2
- Living room 35.80 m2
- Terrace 15.65 m2
- Staircase
- Ante-room 2 2.94 m2
- 1 Bath 7.14 m2
- 1 WC 1.58 m2
- 1 Sleeping room 16.30 m2
In the DG:
- Gallery
- 1 living room and kitchenette
- 1 bathroom with WC
- 1 sleeping room
In the KB:
- Ante-room 18 m2
- Heating room 4.05 m2
- 4 rooms: 17.73 m2, 24.07 m2, 21.48 m2, 14.50 m2
Ausstattung & Details
- Elegant timber blockhouse on own ground
- Financing with at least 50 % equity possible
- Block construction with wooden facade and timber interior design
- Finished attic and fully basement
- Living kitchen on the ground floor with dining area, open kitchen on the DG
- Bathroom on the ground floor + separate WC; bathroom with WC on the DG
- Terrace access via living room and bedroom on the ground floor
- DG rooms partly with sloped ceilings
- Roof projection as protection on all sides
- Wooden stairs from EG to DG and to KG
- Large basement with 5 rooms and 1 heating room; with basement window
- Basement suitable for living space expansion + many storage and hobby possibilities
- Gas heating in the heating room in the KG with condensing boiler
- Radiators with thermostat valve
- Hot water combined with space heating
- Wooden frame windows
- Chimney shafts present
- Covered terrace + covered pool in the garden
- Garden tool shed
- 2 parking spaces side by side at the side of the house
- Good overall condition
- Quiet location in a popular residential area
- Good public accessibility and infrastructure
- Ready for immediate occupancy
Lage & Infrastruktur
The property is located in a quiet settlement area in Neuessling. Good infrastructure and accessibility are provided to the U2 and S-Bahn. Shopping opportunities can be found in the bypass; a wide selection in the Marchfeld Center with diverse gastronomy. Leisure activities are possible nearby; enjoy nature, peace and relaxation in the Lobau.
Leben Sie Ihren Wohntraum im Chalet in Wien - mit Wärme und Geborgenheit in bester Wohngegend!
We ask for your understanding that due to the obligation to disclose to the owner only inquiries with complete contact details (name, address, phone number, email) can be answered.
General: Property information according to the provider's details; no guarantee of accuracy. The offer is non-binding and without obligation.
The broker acts as a dual agent.
Around 1220
Wien
Key information
Amenities
- Parking
- Outdoor parking × 2
- Fitted kitchen
- 15,7m²Terrace
- 394m²Garden


Total purchase price
About your broker


A second look
Ask Kurt directly
Kurt knows this place inside out!
Kurt usually responds within a few hours.