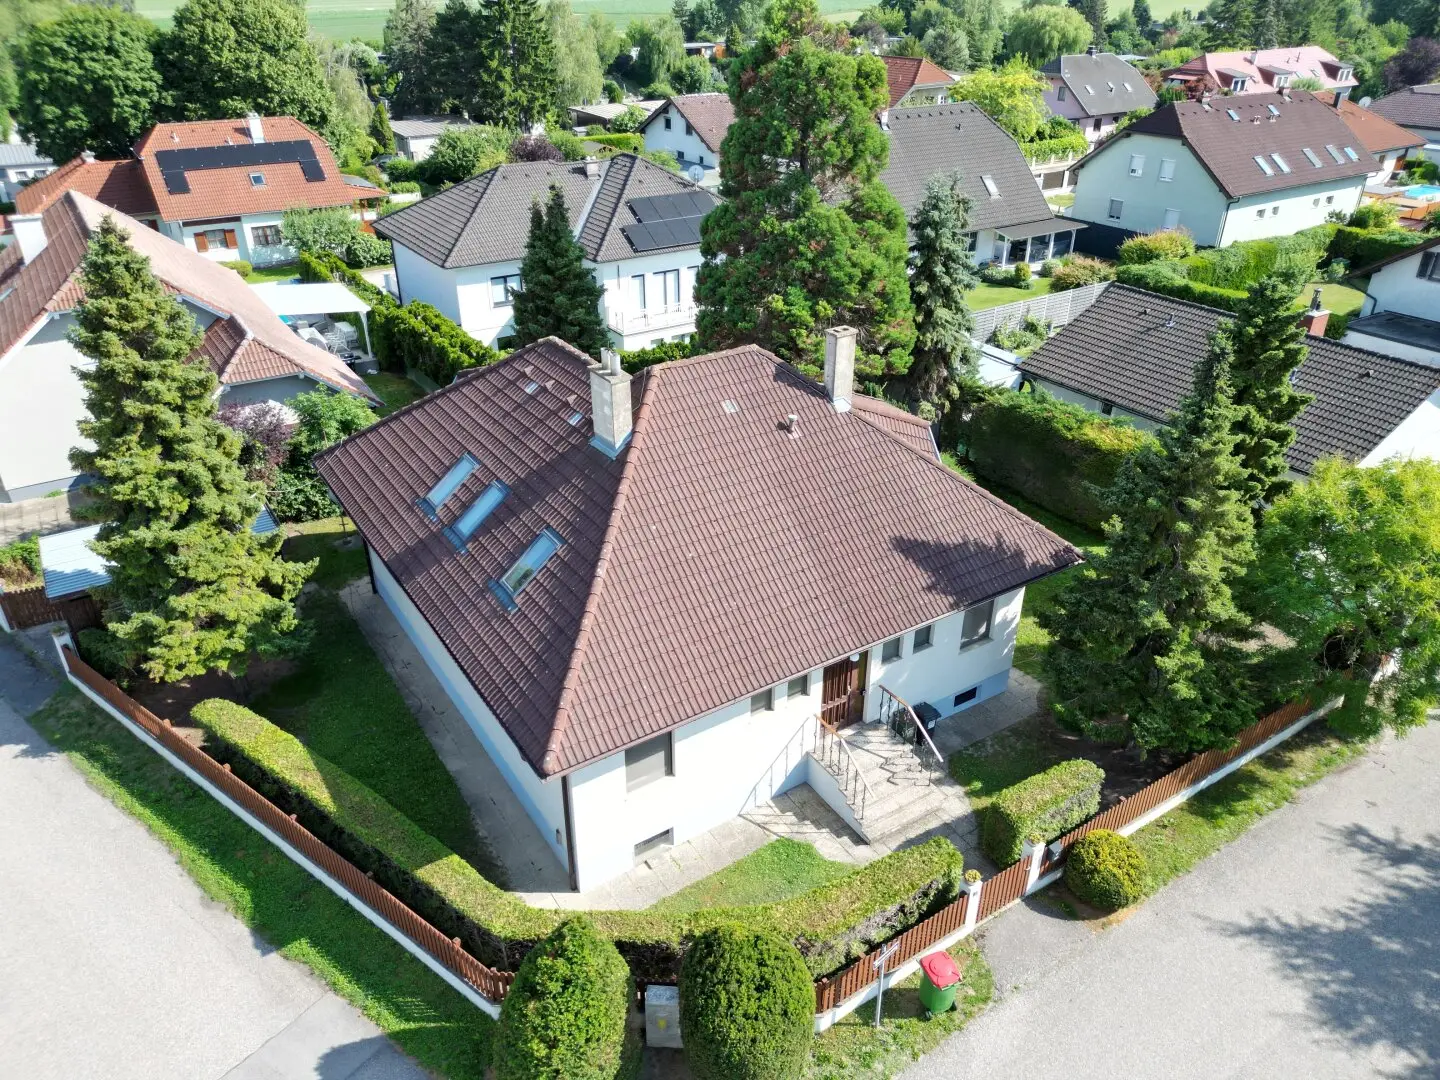


Großzügiges Einfamilienhaus nahe Lobau | groß enzersdorf | 350m2 NFL | Terrasse
Around 1220 Wien- 236 m²
- 7 Rooms
- 3 Baths
More details
About this house
Note: this property is located in Groß-Enzersdorf less than 100 m from the Vienna city border and is also listed in the 22nd district for better visibility.
This detached, solidly constructed single-family home sits on about 692 m² of private property in a mature residential area of Groß-Enzersdorf – on the edge of the Danube-Auen National Park and yet within easy reach of Vienna. With over 230 m² of living space + 119m2 basement and 7 rooms, it offers plenty of room for all who appreciate generous living.
Amenities & Highlights
- approx. 236 m² living space, 7 rooms, 3 bathrooms + a separate guest WC, solid construction
- Gas central heating + own hot water heat pump (energy-efficient hot water heating)
- Well with new water pump for garden irrigation
- Tile stove
- southwest-facing, covered terrace with pergola
- approx. 533 m² mature garden with privacy
- Sauna, hobby-/wine cellar, laundry room, large storage room
- Built-in kitchen included, immediately available, sole ownership
The building
The house presents itself in a well-kept condition and is distributed over a basement, ground floor and upper floor in 7 rooms. On the ground floor (approx. 117 m²) there is a bright living area with parquet flooring, which flows directly into the garden via a southwest-facing covered terrace with a pergola. The spacious upper floor (approx. 119 m²) offers further fully-fledged living space with a lot of design freedom. In total there are 3 bathrooms as well as a separate guest WC. The built-in kitchen will be handed over; all windows are double- or triple-glazed.
The basement
The fully basemented area significantly expands the living space: a large storage/hobby room, a wood-paneled sauna/hobby-/wine cellar room, a laundry/utility room and a practical shower/WC provide ample space for supplies, hobbies and storage.
The property
The approx. 692 m² private plot comprises about 533 m² of garden – grown over the years, with old trees, dense shrubs and a well-kept hedge boundary. This means a lot of greenery and privacy. The southwest orientation provides sun until the evening. A car parking space is available.
Financing: If you require external financing, our expert for residential loans will assist you. He analyzes your individual possibilities and finds the best financing strategy with the optimal interest rates and conditions. The current offers from numerous banks and building societies are carefully compared – from a pool of over 120 financial institutions. This way you benefit from a time-saving, independent and professional financing advisory.
Further documents & viewings:
Send a short informal inquiry. You will then receive a complete exposé with address and further information.
Good to know: Our services are completely free up to successful mediation.
We speak: German, English, Hungarian, Polish. Please let us know if you would like to proceed in one of these languages!
We would like to point out that there is a familial or economic close relationship between the broker and the third party to be mediated.
The broker acts as a dual agent.
Around 1220
Wien
Key information
Amenities
- Shower
- Storage
- Fitted kitchen
- Terrace
- 533m²Garden


Total purchase price
About your broker

A second look
Ask Mathias directly
Mathias knows this place inside out!
Mathias usually responds within a few hours.