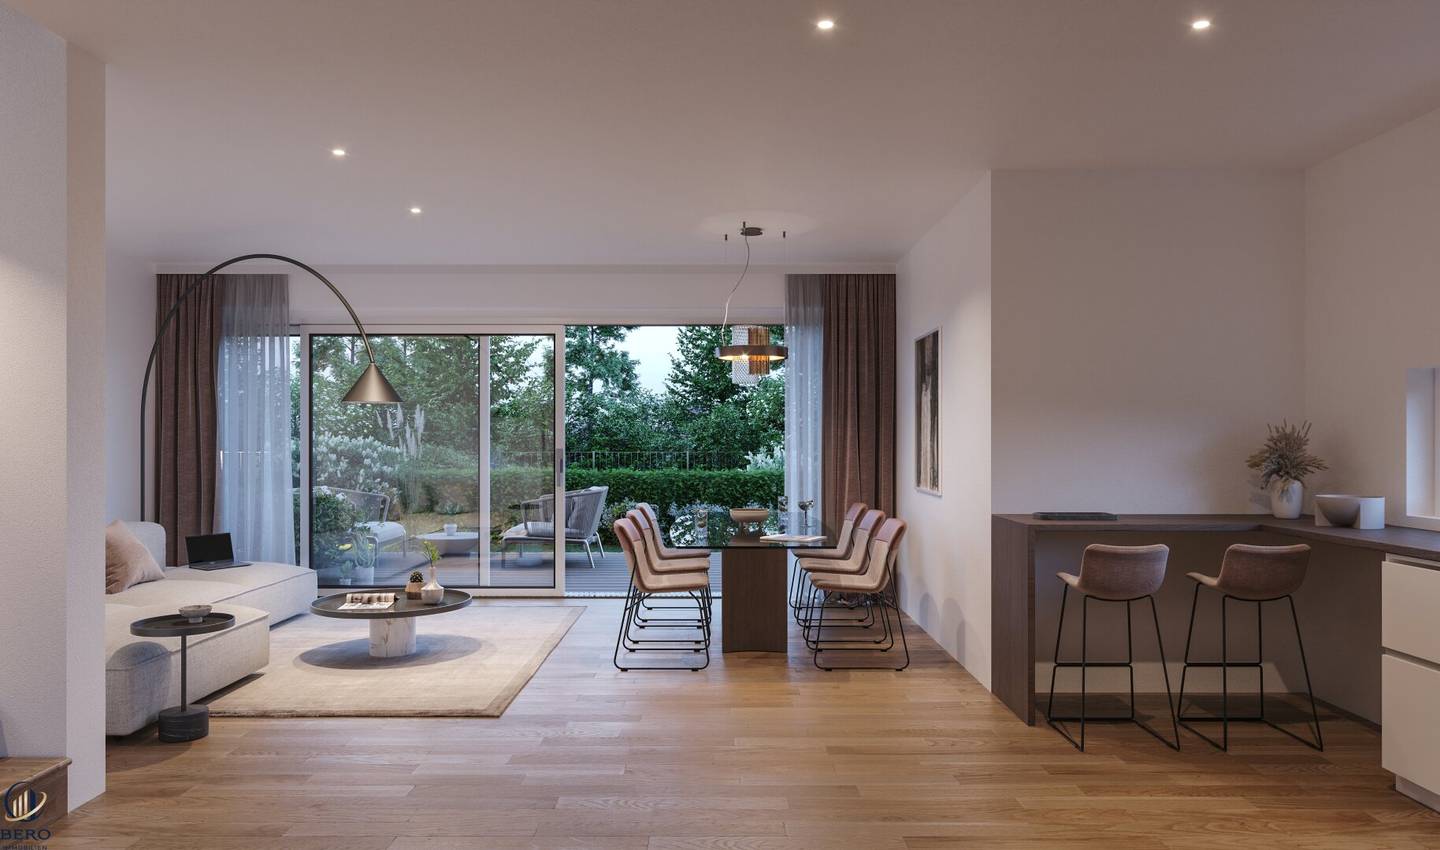


Stilvolles Einfamilienhaus mit großzügigem Garten und durchdachter Raumaufteilung
Around 1220 Wien- 123 m²
- 5 Rooms
- 1 Bath
More details
About this house
Stylish single-family home with a generous garden and a well-thought-out room layout
In this high-quality building project, a stylish single-family home as well as a modern semi-detached house are created, which stand out for contemporary architecture and a well-thought-out room layout. Each dwelling offers generous living spaces, light-filled rooms and high-quality fittings that meet the highest standards. With private gardens, terraces and elegant open-plan kitchens, these houses create the perfect framework for a comfortable family life in a quiet, yet well-connected environment. Ideal for families who value exclusive and sustainable living.
That makes the difference:
- modern fittings and architecture
- good infrastructure and transport connections
- family-friendly environment
- maximum feel-good atmosphere in bright, sun-filled rooms
- plastic-aluminium windows with 3-pane thermal-insulating glazing
- 5m lift-and-slide door in the living area
- Raffstore and exterior roller shutters electronically operable
- conduit for PV system
- air/water heat pump
- ceiling cooling
- underfloor heating
- flooring-ready,
- upon request, your house can be handed over ready for occupancy!
Your House 03:
This elegant single-family house offers a perfect combination of stylish architecture, generous living spaces and an idyllic garden – ideal for families who value upscale living.
Basement: functionality meets versatility
In the basement there is a hobby room available that is perfect for sports or leisure activities. The adjacent storage room provides ample space for household items, while the technical room and the 6,57 m² corridor enable practical household management.
Ground floor: open living concept with direct access to the terrace
The heart of the house is located on the ground floor. Here you will find a generous, open living kitchen that invites you to cook and linger together. Large windows flood the room with light and offer a wonderful view of the terrace and the expansive garden. A spacious foyer and a guest toilet provide additional comfort.
Upper floor: private retreat spaces for the whole family
On the upper floor are three bright bedrooms that serve as individual retreats for each family member. The master bedroom with 13.16 m² and two other rooms with 17.46 m² and 14.62 m² offer plenty of space for rest and relaxation. A modern bathroom with a bathtub completes this floor and invites you to feel good.
Attic: exclusivity and private outdoor area
The attic offers another highlight with a spacious room that is ideal as a private retreat or guest room. Two separate terraces expand the living space outdoors and create an exclusive atmosphere to end the day in a relaxed way. Another WC completes this floor and provides additional comfort.
A home filled with elegance and harmony
This single-family home offers well-thought-out living concepts at all levels and combines modern design with homely comfort. The spacious garden, the open living spaces and the exclusive terraces make this house a perfect retreat for families who value stylish living in a quiet yet central location.
See for yourself, arrange a non-binding consultation appointment. We look forward very much to a personal conversation with you!
Education and care: Perfect infrastructure for families
The location of this project is not only surrounded by a lot of nature, but also ideal for young families, as several kindergartens, schools and playgrounds are in close proximity. Notably, the excellent educational infrastructure: In addition to public schools you will also find renowned private schools in the vicinity. Here the daily school commute becomes a stress-free experience.
For daily needs the surroundings offer numerous shopping opportunities. In a few minutes you reach supermarkets, pharmacies and also shopping centers such as Marchfeld Zentrum or Donauzentrum. The excellent connection to public transport – several bus lines as well as the U-Bahn line U2 – allows you to reach Vienna city center conveniently and quickly. The highway is also within short reach, which is ideal for commuters.
Financing support
To support you in the best possible way we have some financing partners at hand with whom we have already had very good experiences. We always advise our clients not to miss the opportunity of independent financing advice.
An exemplary breakdown* of the installments can be found attached:
- Financing amount: € 300.000,-
- Interest rate: 2.99%
- monthly burden – term 35 years: ~ € 1.200,-
- € 400.000,-
- 2.99%
- ~ € 1.600,-
- € 500.000,-
- 2.99%
- ~ € 2.000,-
- € 600.000,-
- 2.99%
- ~ € 2.400,-
*Voraussetzung sind vorhandene Eigenmittel i.H.v. zumindest 20% des Kaufpreises inkl. Nebenkosten und Hauptwohnsitzmeldung an der Liegenschaft. Die Berechnung ist mit einem Zinssatz von 2,99%. Jeder Kreditfall ist gesondert zu betrachten, die angeführte Berechnung ist beispielhaft.
Wir weisen ausdrücklich auf unser wirtschaftliches Naheverhältnis mit dem Abgeber/der Abgeberin hin! Irrtum und Änderungen vorbehalten! Die angeführten Bilder sind Visualisierungen. Abänderungen zur tatsächlichen Ausführung können resultieren. Die auf den Bildern ersichtlichen Einrichtungsgegenstände und Accessoires werden nicht mitverkauft. Eventuelle Änderungen der vorliegenden Baubeschreibung und Planung, die sich auf Grund von behördlichen Auflagen, Höherer Gewalt, Lieferengpässen, Kundenwünschen oder sonst notwendigen technischen Gründen ergeben, bleiben vorbehalten. Die ursprünglich ausgeschriebene Qualitätsnorm wird jedoch jederzeit gewährleistet. Alle Angaben ohne Gewährleistungsanspruch! Die Angaben im Exposé erfolgen im Auftrag unseres Auftraggebers. Für die Richtigkeit und Vollständigkeit der uns zur Verfügung gestellten Unterlagen/Auskünfte durch Veräußerer, Behörden usw. übernehmen wir keine Gewähr. Eigene Haftung ist ausgeschlossen.
Wir weisen darauf hin, dass zwischen dem Vermittler und dem zu vermittelnden Dritten ein familiäres oder wirtschaftliches Naheverhältnis besteht.
Der Vermittler ist als Doppelmakler tätig.
Around 1220
Wien
Key information
Amenities
- Outdoor parking
- Bathtub
- 33m²Terrace × 3
- 80,5m²Garden


Total purchase price
About your broker


A second look
Ask Roland directly
Roland knows this place inside out!
Roland usually responds within a few hours.