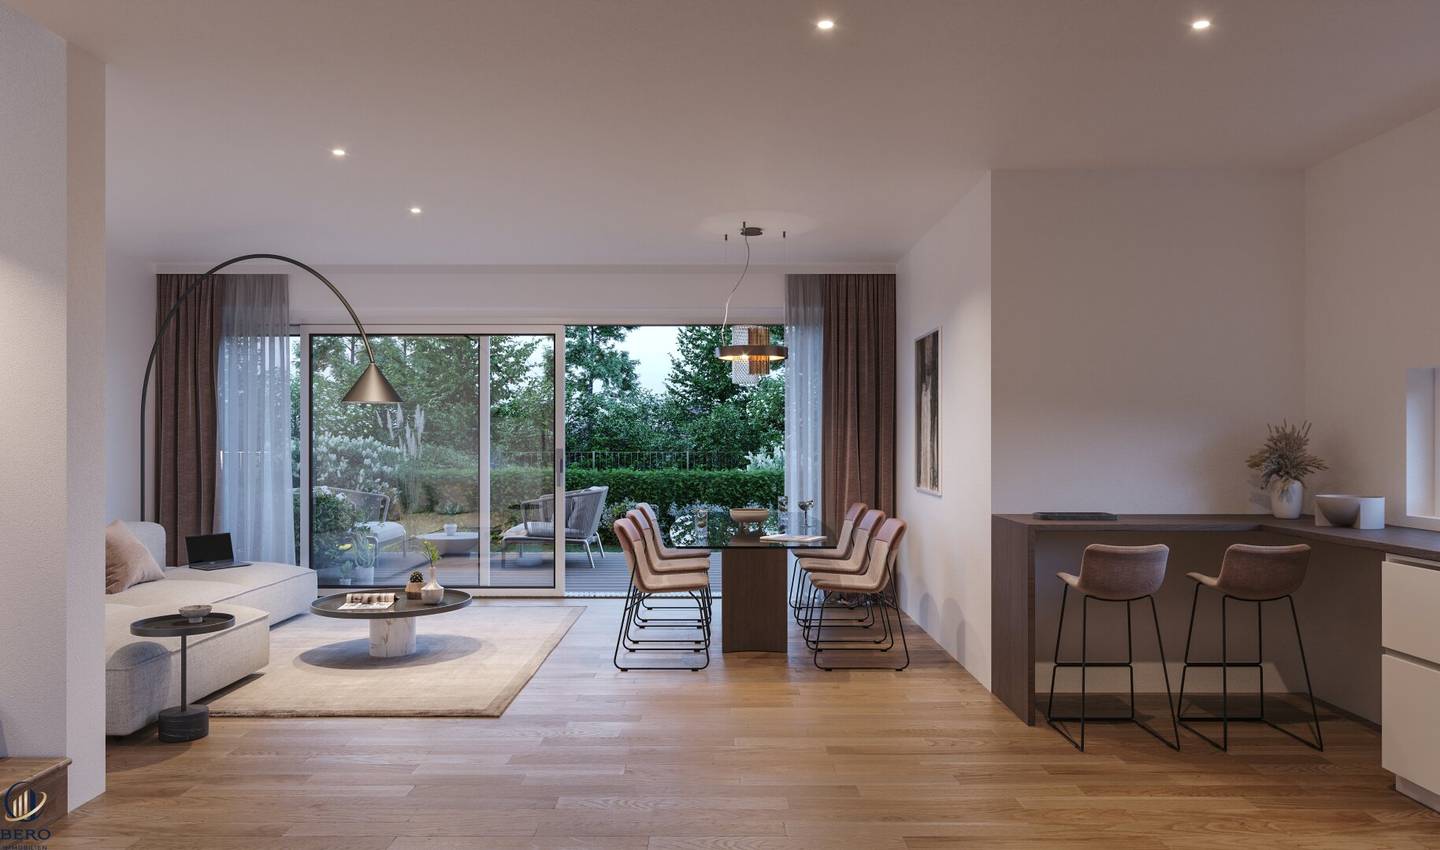


Ihr neues Zuhause im stilvollen Doppelhaus mit Kellergeschoss
Around 1220 Wien- 123 m²
- 5 Rooms
- 1 Bath
More details
About this house
Stylish semi-detached house with terraces, garden and a basement
In this high-quality construction project a stylish single-family home as well as a modern semi-detached house are being built, distinguished by contemporary architecture and a well-thought-out room layout. Each dwelling offers generous living spaces, bright rooms, and high-quality fittings that meet the highest standards. With private gardens, terraces and elegant living kitchens, these houses create the perfect setting for a comfortable family life in a quiet, yet well-connected area. Ideal for families who value exclusive and sustainable living.
See for yourself, schedule a non-binding consultation. We are very much looking forward to a personal conversation with you!
The difference is made here
- modern equipment and architecture
- good infrastructure and transport links
- family-friendly environment
- maximum feel-good atmosphere in bright, sunlit rooms
- PVC-aluminium windows with 3-pane heat-insulating glazing
- 5 m lift-and-slide door in the living area
- Raffstore and exterior roller shutters electronically operable
- empty conduit for PV system
- air/water heat pump
- climate control via ceiling cooling
- underfloor heating
- flooring ready
- upon request your house can be handed over move-in ready!
Your House 02
Your stylish refuge for the whole family
This elegant semi-detached house convinces with its perfect balance of stylish living and harmonious room design. It offers the ideal framework for a relaxed and comfortable family life in a quiet yet well-connected location.
The ground floor impresses with a generously sized living kitchen, which captivates with its openness and brightness. The seamless connection to the terrace and the well-kept garden creates a flowing transition between indoor and outdoor areas – ideal for relaxed evenings and sociable gatherings. An elegant entrance hall as well as a separate guest WC underline the upscale character of this floor.
The upper floor offers three stylish bedrooms that provide you and your family with ample space for privacy and quiet. The modernly designed bathroom invites relaxation and combines functionality with aesthetic standards.
In the attic you will find an exclusive highlight: another spacious room that is ideal as a master bedroom or private office. The associated roof terrace with approximately 24.52 m² offers a dream retreat where you can enjoy the tranquility and let your gaze wander into the distance. Another WC completes this luxurious floor.
In the basement you will find a spacious hobby room of 19.60 m², ideal for leisure activities or as a retreat. The adjacent storage room offers ample space for storing everyday items. The technical room completes the practical concept of this floor and ensures efficient household management.
Education and care: Perfect infrastructure for families
The location of this project is not only surrounded by nature, but also ideal for young families, as several kindergartens, schools and playgrounds are in close proximity. Notably, the excellent educational infrastructure: alongside public schools you also find renowned private schools in the vicinity. Here the daily commute becomes a stress-free experience.
For everyday needs, the surroundings offer numerous shopping options. In a few minutes you will reach supermarkets, pharmacies and also shopping centers such as the Marchfeld Center or the Donauzentrum. The excellent connection to public transport – several bus lines as well as the U2 subway line – allows you to reach Vienna’s city center conveniently and quickly. The highway is also reachable in the near future, which is ideal for commuters.
Financing support
To assist you in the best possible way, we have a number of financing partners on hand with whom we have had very good experiences. We always advise our clients not to miss the opportunity of independent financing advice.
An exemplary breakdown of the installments* can be found attached:
- Financing amount
- Interest rate
- Monthly burden – term 35 years
- € 300,000,-
- 2.99%
- ~ € 1,200,-
- € 400,000,-
- 2.99%
- ~ € 1,600,-
- € 500,000,-
- 2.99%
- ~ € 2,000,-
- € 600,000,-
- 2.99%
- ~ € 2,400,-
*Prerequisites are existing equity of at least 20% of the purchase price including ancillary costs and primary residence registration at the property. The calculation is with an interest rate of 2.99%. Each loan case is to be considered separately; the stated calculation is exemplary.
Further information
We expressly point out our economic close relationship with the seller! Mistakes and changes excepted! The cited images are visualizations. Changes to the actual execution may result. The furnishings and accessories shown in the pictures are not included in the sale. Any changes to the present construction description and planning that arise due to authorities, force majeure, supply bottlenecks, customer wishes or other necessary technical reasons are reserved. The originally advertised quality standard is however guaranteed at all times. All information without warranty claim! The information in the prospectus is provided on behalf of our client. We do not warrant the accuracy and completeness of the documents/supporting information provided by sellers, authorities, etc. Liability on our part is excluded.
We would like to point out that there is a familial or economic close relationship between the broker and the third party to be mediated.
The broker acts as a dual agent.
Around 1220
Wien
Key information
Amenities
- Outdoor parking
- Bathtub
- Storage
- 37m²Terrace × 2
- 40m²Garden


Total purchase price
About your broker


A second look
Ask Roland directly
Roland knows this place inside out!
Roland usually responds within a few hours.