
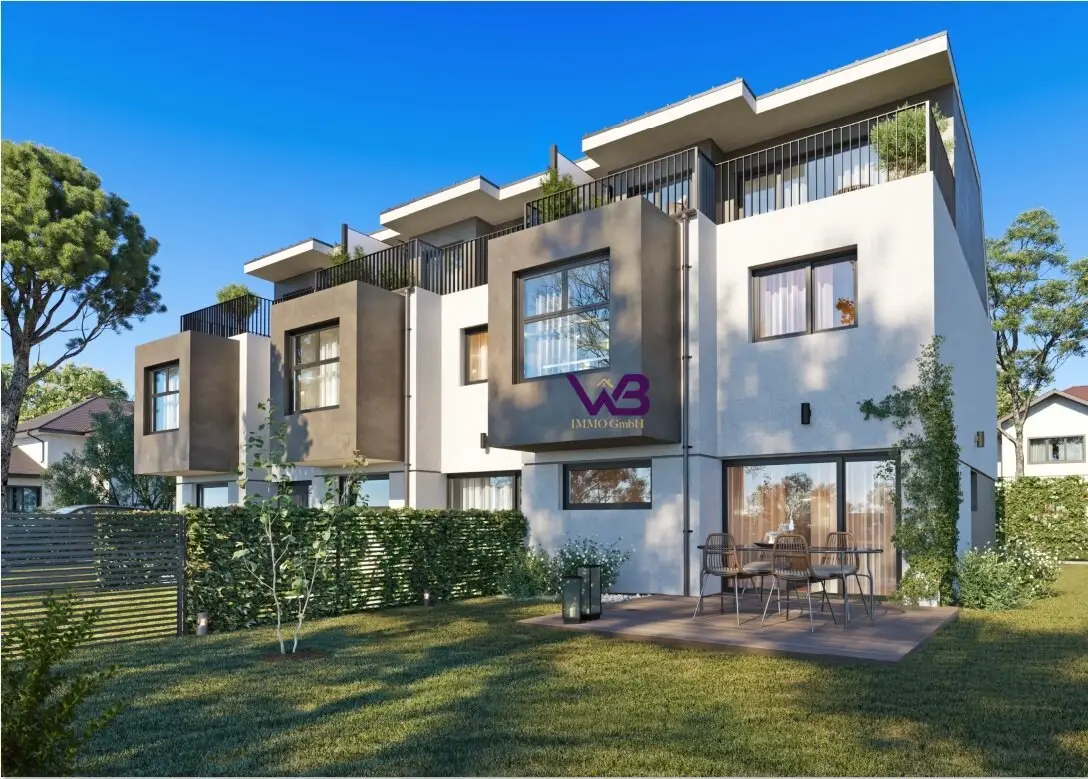
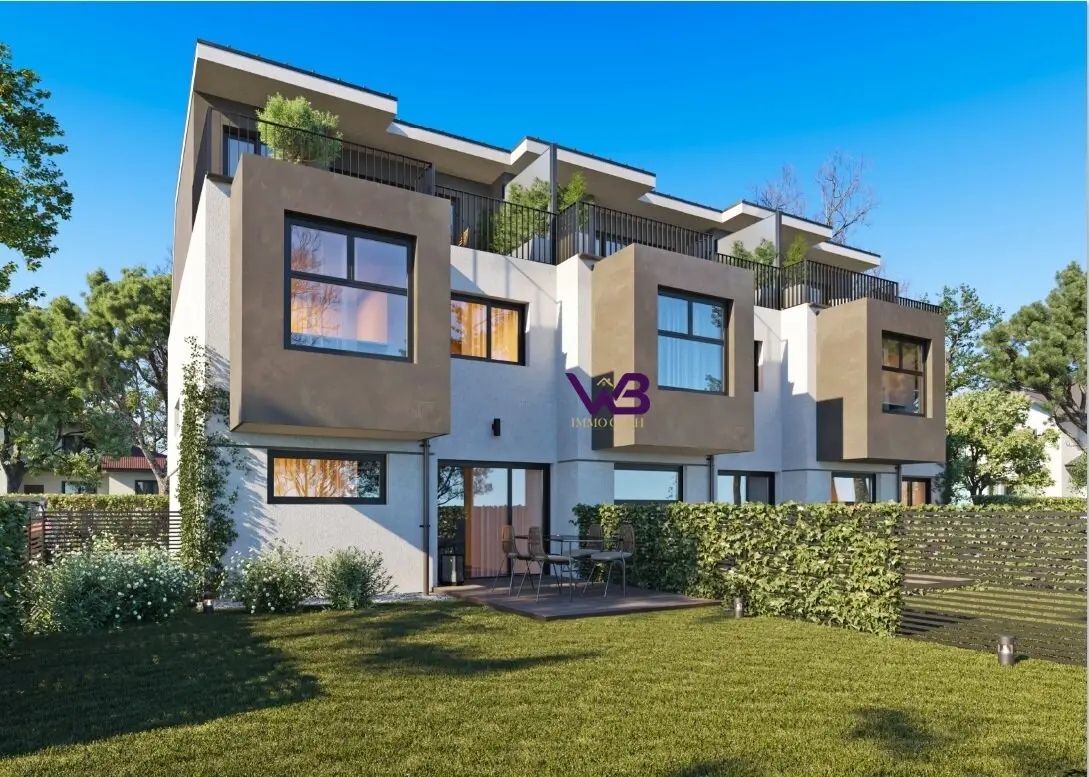
WOHNPROJEKT Trinity - 3 Exklusive Reihenhäuser in Grünruhelage - PROVISIONSFREI
Lieglerstraße, 1220 Wien- 135 m²
- 2 Baths
More details
About this house
Welcome to the Trinity project – a home that is much more than an ordinary housing project. Here, modern architecture, well-thought-out comfort, and sustainable energy efficiency merge into a harmonious unit that meets the highest living standards.
Located in a quiet green setting in the sought-after 22nd district, three exclusive townhouses are being built, offering high-quality fittings and intelligently designed floor plans. Each unit offers around 135 m² of living space – ideal for families or anyone who wants generous living with quality of life.
Highlights at a glance:
- Approximately 135 m² of living space per unit
- First occupancy – commission-free directly from the developer
- Solid construction by a quality master builder – durable and value-stable
- Underfloor heating in winter and underfloor cooling in summer for year-round comfort
- Sustainable energy supply (heat pump) – efficient & cost-saving
- Electric roller shutters for optimal sun and privacy protection
- High-quality materials and modern fittings
- Thought-out floor plans with plenty of space for individual living concepts
- A parking space per unit
For turnkey execution, three sample catalogs are available:
- Basic
- Medium
- Premium
Location & Infrastructure:
The project is located in one of the quietest and greenest residential areas of Vienna's Donaustadt. The surroundings are characterized by expansive green spaces and offer an excellent infrastructure:
- Schools and kindergartens in close proximity
- Shopping facilities easily accessible
- Public transport (bus) within walking distance
- Ideal combination of calm, nature and urban connectivity
Contract Arranger: Dr. Halbreiner
Conclusion:
Project Trinity stands for modern living at the highest level – with a focus on quality of life, sustainability and comfort. A place where you not only live, but truly feel at home.
We are happy to provide you with detailed documents, floor plans, or arrange a personal consultation.
Please note that due to the obligation to verify with the owner, we can only process inquiries with complete address information. We point out that WB IMMO GmbH is in a close business relationship with the seller. Our legal duties as dual brokers are not affected by this. All information is provided without warranty and is based on information from the client.
Upon request I can send you the documents and plans; please send inquiries by email to me at [email protected]
Further information and all properties can be found at www.wolkersberger-immo.at
Are you thinking about selling or renting your property as well?
Together with you as the owner, I determine which aspects are particularly important to you in the sale. Tailored to your needs and the target audience of your property, I design a bespoke marketing concept.
We point out that there is a familial or economic close relationship between the broker and the third party to be mediated.
The broker acts as a dual broker.
Around 1220
Wien
Key information
Amenities
- Outdoor parking
- Bathtub
- Shower
- 11m²Terrace
- 20m²Garden


Total purchase price
About your broker


A second look
Ask Thomas directly
Thomas knows this place inside out!
Thomas usually responds within a few hours.