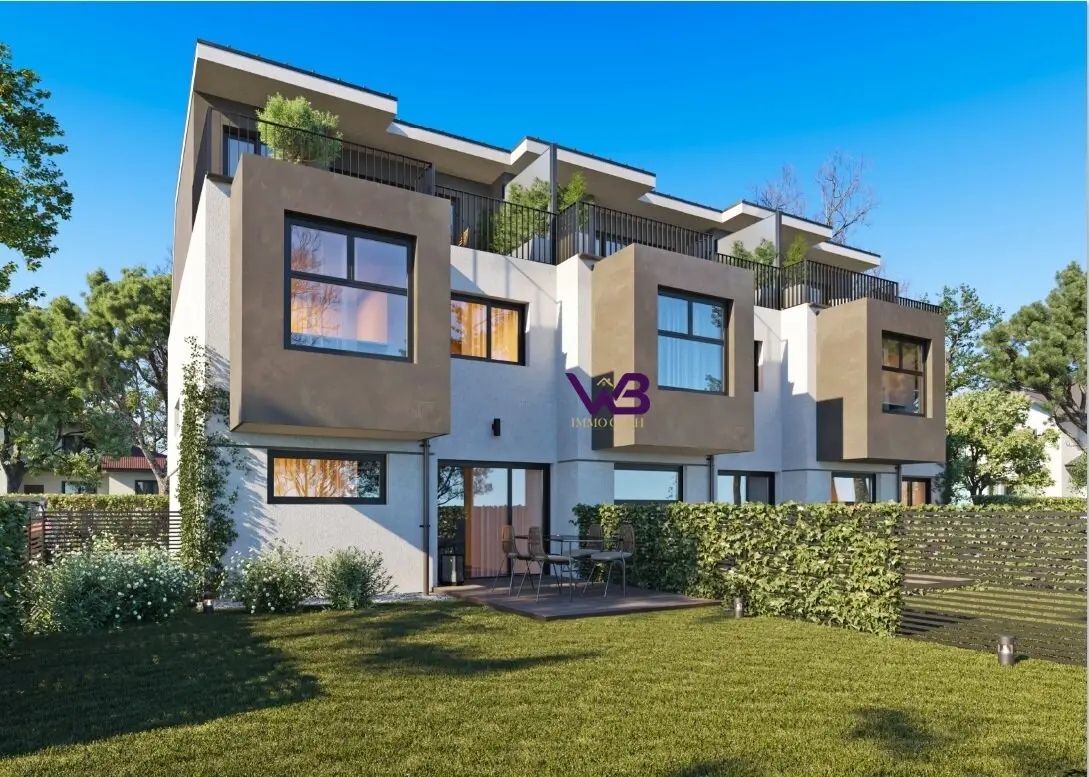

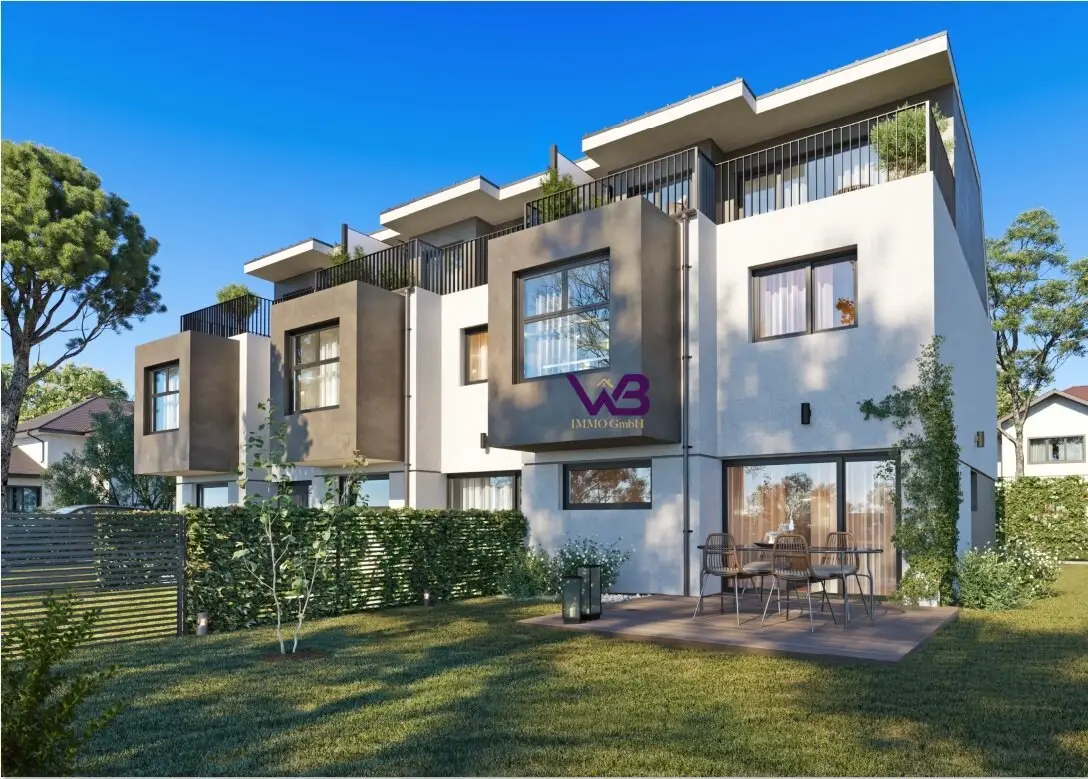
WOHNPROJEKT Trinity - 3 Exklusive Reihenhäuser in Grünruhelage - PROVISIONSFREI
Lieglerstraße, 1220 Wien- 135 m²
- 2 Baths
More details
About this house
Welcome to the Trinity project – a home that is far more than an ordinary housing project. Here, modern architecture, well-thought-out comfort, and sustainable energy efficiency merge into a harmonious unit that meets the highest living standards.
In a quiet green setting in the sought-after 22. Bezirk, three exclusive townhouses are being built, featuring high-quality fittings and intelligently planned layouts. Each unit offers around 135 m² of living space – ideal for families or anyone who wants generous living with a quality of life.
Highlights at a glance:
- Ca. 135 m² of living space per unit
- First occupancy – commission-free directly from the developer
- Solid construction by the quality master builder – durable and value-retaining
- Underfloor heating in winter & underfloor cooling in summer for year-round living comfort
- Sustainable energy supply (heat pump) – efficient & cost-saving
- Electric roller shutters for optimal sun and privacy protection
- High-quality materials and modern fittings
- Thought-out layouts with plenty of space for individual living concepts
- One parking space per unit
Three finish catalogs are available for the turnkey execution.
Basic - Medium - Premium
Location & Infrastructure:
The project is located in one of the quietest and greenest residential areas of Wien Donaustadt. The surroundings are characterized by expansive green spaces and also offer an excellent infrastructure:
- Schools and kindergartens in close proximity
- Shopping options easily reachable
- Public transportation (bus) within walking distance
- Ideal combination of quiet, nature and urban connectivity
Contract broker: Dr. Halbreiner
Conclusion:
Trinity project stands for modern living at the highest level – with a focus on quality of life, sustainability and comfort. A place where you not only live but truly feel at home.
We are happy to provide you with detailed documents, floor plans or arrange a personal consultation.
Please note that due to the obligation to provide proof to the owner, we can only process inquiries with a complete address. We would like to point out that WB IMMO GmbH has a business close relationship with the seller. Our statutory duties as a dual broker are not affected by this. All information is provided without warranty and based on information from the client.
I am happy to provide you with the documents and plans on request, please send inquiries by email to me at [email protected]
Further information and all properties can be found at www.wolkersberger-immo.at
Are you also thinking about selling or renting your property?
Together with you as the owner, I determine which aspects are particularly important to you in the sale. Tailored to your needs and the target group of your property, I design a tailor-made marketing concept.
We point out that between the broker and the third party to be brokered there is a familial or economic close relationship.
The broker acts as a dual broker.
Around 1220
Wien
Key information
Amenities
- Outdoor parking
- Bathtub
- Shower
- 11m²Terrace
- 25m²Garden


Total purchase price
About your broker


A second look
Ask Thomas directly
Thomas knows this place inside out!
Thomas usually responds within a few hours.