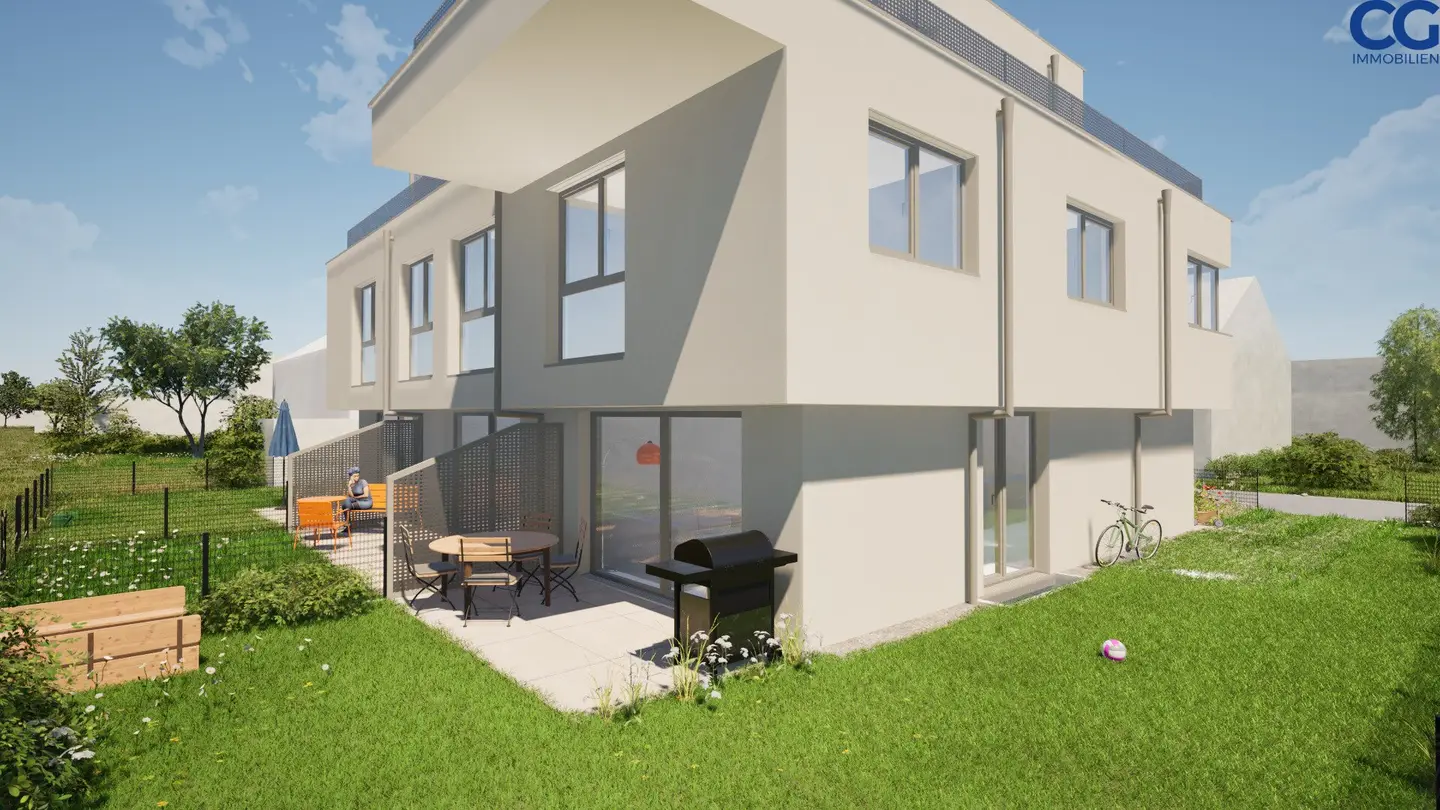
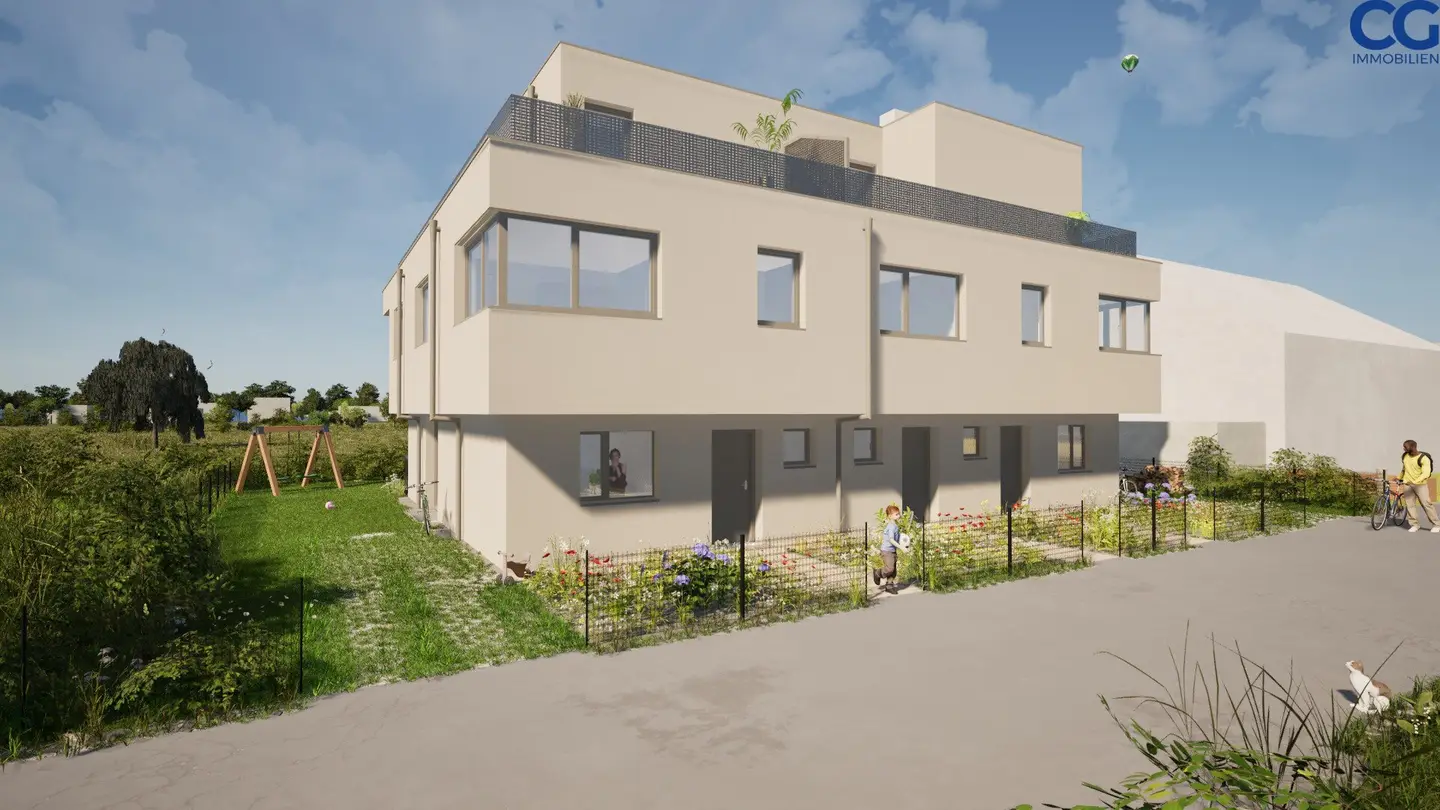

PROVISIONSFREI! Exquisites Eckreihenhaus am Mühlwasser - WNFL: 187 m² * 5 Zimmer & uneinsehbarem Garten
Milanweg, 1220 Wien- 186 m²
- 5 Rooms
- 2 Baths
More details
About this house
No commission! Exquisite corner terraced house at Mühlwasser - WNFL: 187 m² * 5 rooms & a secluded garden
In an attractive location in the 22nd district of Vienna, not far from the idyllic Mühlwasser, this high-quality corner terraced house is being built in modern architecture. The project combines contemporary living with a natural environment and offers, through its well-thought-out planning, the highest living comfort for families and demanding owner-occupiers.
The corner terraced house impresses with a generous usable living area of approx. 186,73 m², distributed across 5 rooms, and scores with a particularly unobscured garden that guarantees privacy and relaxation in equal measure.
Highlights at a glance:
- Corner terraced house
- Living area: approx. 129 m²
- Usable living area with cellar approx. 186,73 m²
- Secluded private garden approx. 133,20 m²
- Spacious living and dining area with direct access to the garden
- 3 additional rooms can be used flexibly as bedroom, children's room or home office
- 1 master room with direct access to the terrace
- 2 bathrooms with shower/bathtub and toilet
- 3 toilet facilities
- Vehicle parking space included in the purchase price
- Modern, energy-efficient construction
- High-quality equipment
- Flooring-ready execution with optional turnkey completion
- Quiet location at Mühlwasser
- Family-friendly surroundings with good infrastructure
Room layout
The well-thought-out room layout offers ample space for living, working and relaxing:
Ground floor: Entrance hall, guest toilet, living and dining area, kitchen
Upper floor: Corridor, 3 rooms, bathroom with shower & WA connection
Attic: Corridor, bedroom and bathroom with bathtub & toilet, as well as terrace with ca. 24.41 m²
Cellar: technical room, laundry and drying room, as well as a generously usable multipurpose room totaling 57.93 m²
Construction and equipment:
- High-quality wooden-aluminium entrance door
- Windows with aluminum cladding and 3-pane insulating glass
- Electric external roller shutters as external sun protection
- Underfloor heating also in the basement
- Air-source heat pump with cooling function
- Preparation for air conditioning
- Preparation for photovoltaics
- Chimney preparation
- Preparation for electric car charging station
- Glass railing on the roof terrace
- Good transport connections
- Individual design options
The house will be delivered flooring-ready, giving buyers the opportunity to individually design floors and sanitary facilities according to their own preferences.
Upon request, the property can be finished turnkey by the developer. Special attention is given to a high-quality implementation as well as a precise alignment with your personal preferences.
The construction method complies with modern standards regarding energy efficiency and sustainability.
The excellent quality and the well-thought-out construction concept will impress you!
We will be happy to provide you with more information. Simply send an email to: Ms. Müge Altinbas. Email: [email protected]. Tel.: +43 670 19 77 124. www.cg-group.at
Please understand that we can only process inquiries if we have complete personal information – this is required to fulfill our due diligence obligation to the owner. All information contained in the exposé is provided by the owner. Despite careful review, we do not assume liability for their accuracy, completeness, or timeliness.
The broker acts as a dual broker.
Around 1220
Wien
Key information
Amenities
- 12,5m²Outdoor parking
- Bathtub
- Shower
- 35,6m²Terrace × 2
- 133,2m²Garden


Total purchase price
About your broker


A second look
Ask Müge directly
Müge knows this place inside out!
Müge usually responds within a few hours.