

MODERNES EINZELHAUS AM RANDE DER LOBAU IN GRÜNRUHELAGE ZU KAUFEN
Dumreichergasse 148, 1220 Wien- 127 m²
- 4 Rooms
- 1 Bath
More details
About this house
In a dreamlike, tranquil location near the Lobau, you will find a high-quality, well-equipped single-family house in a semi-detached design with 4 rooms, a garden and a basement. The thoughtfully planned layout across multiple levels offers a modern living feeling with maximum comfort – ideal for families, couples, or professionals who value quality and a connection to nature.
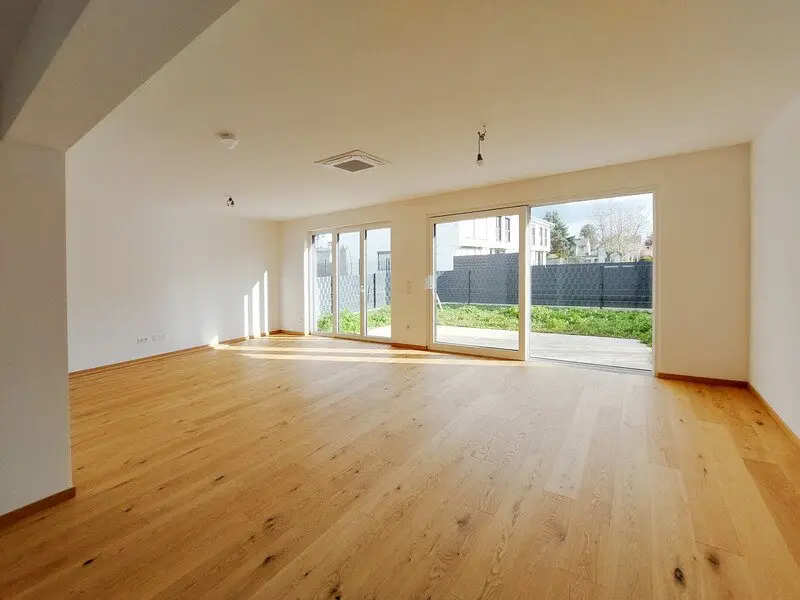
On the ground floor you are greeted by an open living-dining area with direct access to the south-facing terrace and the sunny private garden, as well as a guest WC. Large windows provide plenty of light and a bright, airy feeling. Three additional rooms on the upper floor offer flexible usage options – as a bedroom, office, or children’s room. The spacious bathroom features a bathtub, a shower, a toilet, and two sinks. A window also provides daylight and pleasant ventilation.
The equipment leaves nothing to be desired: real wood parquet, electric blinds, underfloor heating in all rooms, high-quality sanitary fittings, as well as a modern air-to-water heat pump guarantee energy-efficient living at a high level. In the basement you have ample storage space or room for hobbies and leisure.
An allocated car parking space directly beside the house is prepared with an empty conduit for a socket or wallbox – future-oriented and ideal for e-mobility.
The equipment
- Carpenter-made kitchen with branded appliances
- Heat pump with cooling function and hot water storage in the basement
- Comfortable air conditioning in all living areas
- Shutters on all windows and terrace doors
- 1 parking space included
- Flush-fitting entrance door, 5-point locking and triple glazing
- Underfloor heating with individual room regulation, also in the bathroom and basement
- Elegant Villeroy & Boch bathroom sanitary fittings and high-quality concealed fittings from Hansgrohe
- Timeless-elegant porcelain stoneware tiles in the bathrooms, in the entrance area and in the basement
- Elegant oak real-wood parquet flooring, by the Austrian quality brand Scheucher in all living spaces
- Liftslide door and windows with triple insulated glass from Hrachowina
Commission-free!
We are happy to advise you on all of our projects!
Please note that there is a familial or economic close relationship between the broker and the third party to be mediated.
Dumreichergasse 148
1220 Wien
Key information
Amenities
- 12,5m²Outdoor parking
- Bathtub
- Shower
- Fitted kitchen
- 21,9m²Terrace


Total purchase price
About your broker


A second look
Ask Office directly
Office knows this place inside out!
Office usually responds within a few hours.