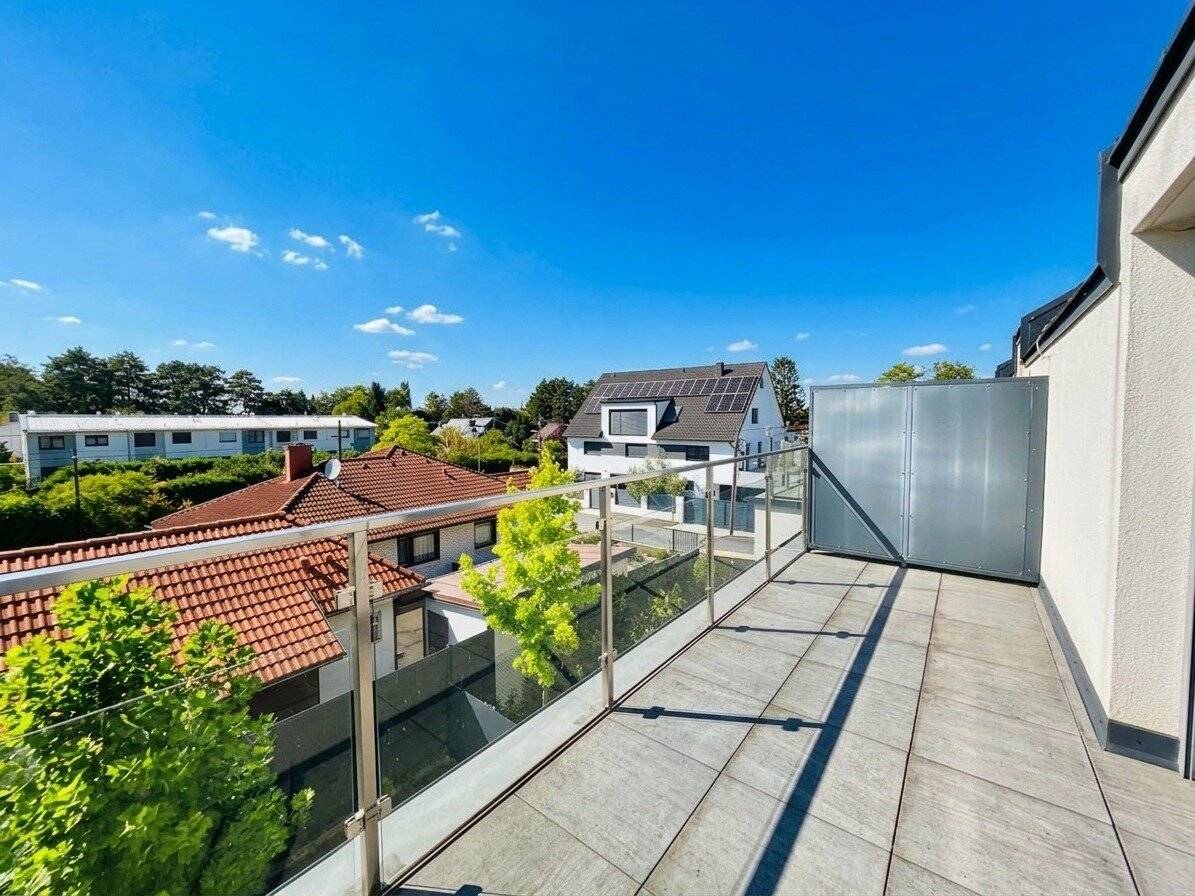


Terraced house with roof terrace views – Your dream home awaits!
Around 1220 Wien- 103 m²
- 4 Rooms
- 2 Baths
More details
About this house
About the residential building
At the outskirts of Vienna, in the 22nd municipal district, four residential houses were built in a quiet estate location in der Waldheimstraße. These highly equipped low-energy terraced houses were deliberately built in ecological solid brick construction. The houses have a ground floor, upper floor and attic floor. Each house also has a cellar, as well as a terrace on the attic floor with wonderful distant views. On the ground floor there is access to the private garden with terrace. KFZ Stellplätze are also available.
Location
Donaustadt is located north of the Danube and, with an area of 102,34 Quadratkilometer, is the largest municipal district of Vienna. The district has the greatest Entwicklungspotential of all Viennese districts, as there are still many undeveloped Grünflächen. In recent years, however, the district has also developed significantly in terms of its Infrastruktur due to the subway lines U1 and U2; and is therefore perfectly connected to the center of Vienna. In addition to large housing estates such as the Trabrenngründen and single-family house settlements, there is also the office and residential high-rise quarter Donau City and the Seestadt Aspern, which is one of the größten aktuellen Stadtteilentwicklungsprojekten Europas. The district also scores points for its proximity to Vienna DC as well as UNO City. In addition, the 22nd district is home to important Naherholungs- und Naturschutzgebiete such as the Alte Donau and the Lobau, as well as part of the agriculturally shaped Marchfeld. Sport-begeisterten families have the opportunity here for bike tours or whole hiking days.
Infrastructure
Bus line 86A stops nearby and connects you to the U2 within a few minutes. By car you can reach the S-Bahn station Wien Erzherzog-Karl-Straße in around 15 minutes. Via the B3 you can reach the Seestadt by car in around 10 minutes.
Modern low-energy terraced house with garden, roof terrace & high-quality equipment
For sale is a high-quality equipped terraced house in a quiet estate location on the outskirts of Vienna, Waldheimstraße. This ecological low-energy house was built in solid brick construction and offers modern living with sustainable technology.
Property highlights:
Living area approx. 104 m² plus approx. 39 m² Kellerfläche
New Rollrasen in the private garden with terrace and direct access from the ground floor
Spacious roof terrace with breathtaking distant views
Three bedrooms on the upper and attic floors
Separate bathroom with shower in the attic
Bathroom with Badewanne on the ground floor
High-quality parquet floors and modern tiles in the wet rooms
Energy-efficient Luftwärmepumpe for heating and hot water
Large hobby room and technical room in the cellar
1 KFZ-Stellplatz available
Room layout:
Ground floor: Entrance hall, open living and dining area, bathroom with Badewanne, WC, exit to the garden with new Rollrasen terrace
Upper floor: Two bedrooms, bathroom, storage room
Attic: Spacious bedroom with its own bathroom including shower and access to the roof terrace
Cellar: Hobby room and technical room with Luftwärmepumpe
We are happy to help you with financing and also offer you the option to rent first and buy later – this way we will find the best solution for you together.
See for yourself this unique feel-good home and arrange a viewing appointment today – your new dream home is waiting for you!
Further details
are gladly available on request.
We point out that there is an economic close relationship to the seller.
We point out that there is a familial or economic close relationship between the intermediary and the third party to be mediated.
The intermediary acts as a dual agent.
Around 1220
Wien
Key information
Amenities
- Outdoor parking
- Storage
- Fitted kitchen
- 23,6m²Terrace × 2
- 26,6m²Garden


Total purchase price
About your broker

A second look
Ask Eszter directly
Eszter knows this place inside out!
Eszter usually responds within a few hours.