

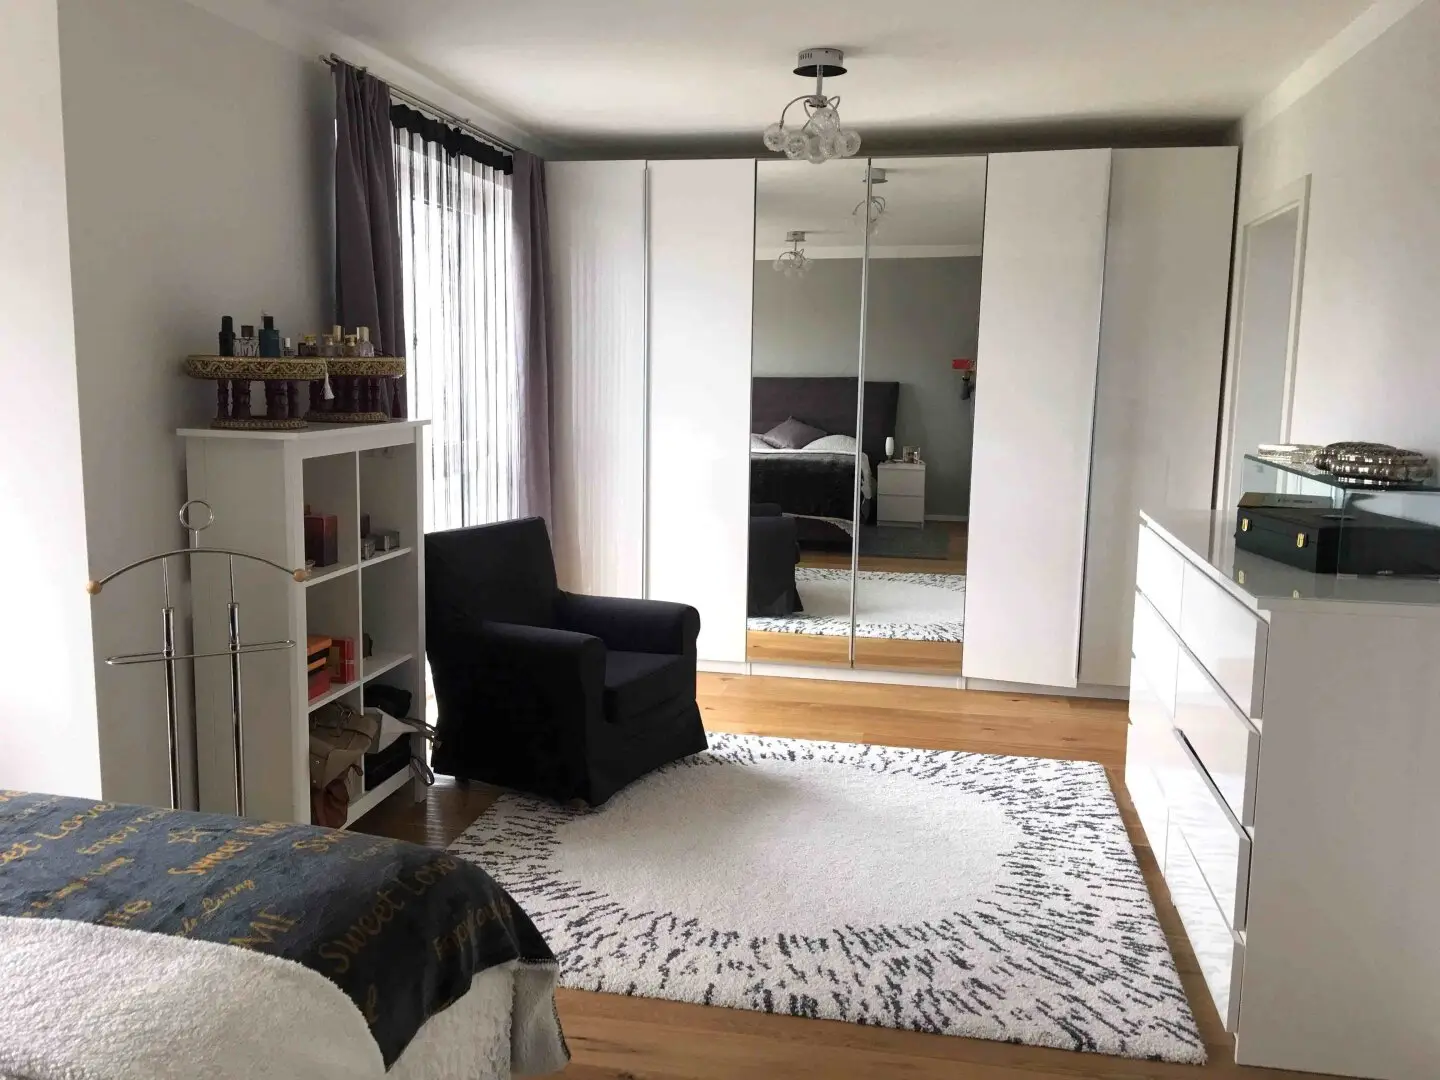
EXCLUSIVITY and PURE NATURE
Auernheimergasse, 1220 Wien- 180 m²
- 6 Rooms
- 3 Baths
More details
About this house
General property description
Nature in Vienna - Exclusive house in immediate proximity to the Lobau with good room layout
Key facts at a glance:
- Like new
- 6 rooms
- 3 bathrooms
- 4 WCs
- Year of construction 2015/2016
- Centrally accessible
- Approx. 230 m² usable area (including rooms in the basement)
- Balcony & terrace
- Air heat pump, underfloor heating (HWB class B)
- Parquet / tiled floor
- South orientation
This well-maintained terraced house is located in an absolutely quiet location, only approx. 200 meters from the Lobau - one of Vienna's most popular local recreation areas - in the green district of Essling in the 22nd district. The surroundings offer a perfect balance between closeness to nature and urban infrastructure. Riding stables, an organic farmer with farm-gate sales as well as numerous cycling and hiking trails are right on the doorstep. At the same time, you benefit from excellent transport connections: bus stops are in the immediate vicinity, making the center of Vienna quickly accessible.
The corner terraced house, built in 2015 in high-quality solid brick construction (one of only 3 houses), convinces with a well thought-out room layout on 3 levels with a total of approx. 230 m² usable area. The 6 light-flooded rooms offer flexible usage options - ideal for families, couples or as a combination of living and home office.
Furnishing/furniture: kitchen, bathrooms otherwise unfurnished.
Basement / garden level (approx. 100 m²):
- Three bright rooms with large windows and garden access
- Bathroom with shower and WC
- Various practical cellar and storage rooms in the rear area
- Underfloor heating in all rooms
Ground floor
- spacious entrance hall with enough space for a wardrobe
- guest WC with window
- staircase
- open living-dining area (57 m2) with modern, high-quality fitted kitchen
- ceiling height of 2.75 m - airy, generous sense of space
- access to the south-facing terrace with electric awning
- granite steps lead to the well-kept garden with garden shed
- storage room (7 m²)
Upper floor:
- Two spacious bedrooms - both with en-suite bathrooms (each with window, shower & WC)
- access to the south-facing balcony with a magnificent view of the greenery
Equipment & highlights
- Solid brick construction for optimal indoor climate
- Air heat pump for efficient, cost-saving heating
- Underfloor heating in all rooms including the cellar
- Triple-glazed wood-aluminum windows with electric roller shutters (remote control)
- High-quality oiled and hand-planed parquet floors, porcelain stoneware in all bathrooms and in the guest WC
- Three modern bathrooms, a total of 4 WCs, all wet rooms with windows
- Alarm system with motion detectors
- Satellite and cable TV preparation
- Two car parking spaces on the property with electric sliding gate
- No renovation required - ready to move in immediately
* Site area: approx. 360 m²
* Garden area: approx. 200 m²
* Cellar area: approx. 100 m²
* Living/usable area: 230 m²
Note pursuant to the Energy Performance Certificate Presentation Act: An energy performance certificate has not yet been submitted by the owner or seller, after our clarification about the generally applicable presentation obligation and a request for its preparation. Therefore, at least an overall energy efficiency corresponding to the age and type of the building is deemed agreed. We assume no guarantee or liability for the actual energy efficiency of the offered property.
We point out that there is a familial or economic close relationship between the broker and the third party to be brokered.
The broker acts as a dual agent.
The present offer is non-binding and without obligation.
All information and details mentioned are based on documents provided by the owner or authorized party and are without guarantee.
A dual agency will be taken note of with consent in the case of purchase or rental (commercial objects), if applicable.
The real estate agent declares that in the case of apartment rentals he acts unilaterally only for the landlord.
Passing on this offer to third parties without express permission obliges to pay damages.
For formal reasons we expressly ask you to refrain from direct contacts and to arrange appointments for viewings and information meetings only through our office.
It is pointed out that from 01.01.2009 sellers/landlords are obliged to hand over an energy performance certificate for the property to the buyer/tenant - at the latest at the time of the contractual declaration (agreement).
We store and process the personal data transmitted to us or disclosed to us only insofar as it is related to the processing of the contract (brokerage contract). Disclosure is made only to the minimally required extent and insofar as it is necessary for contract processing, is based on a legal basis or a legitimate interest in the business processing of involved (third) parties exists.
Around 1220
Wien
Key information
Amenities
- Outdoor parking × 2
- Storage
- Fitted kitchen
- 10m²Balcony
- 22m²Terrace


Total purchase price
About your broker
A second look
Ask Dominik directly
Dominik knows this place inside out!
Dominik usually responds within a few hours.