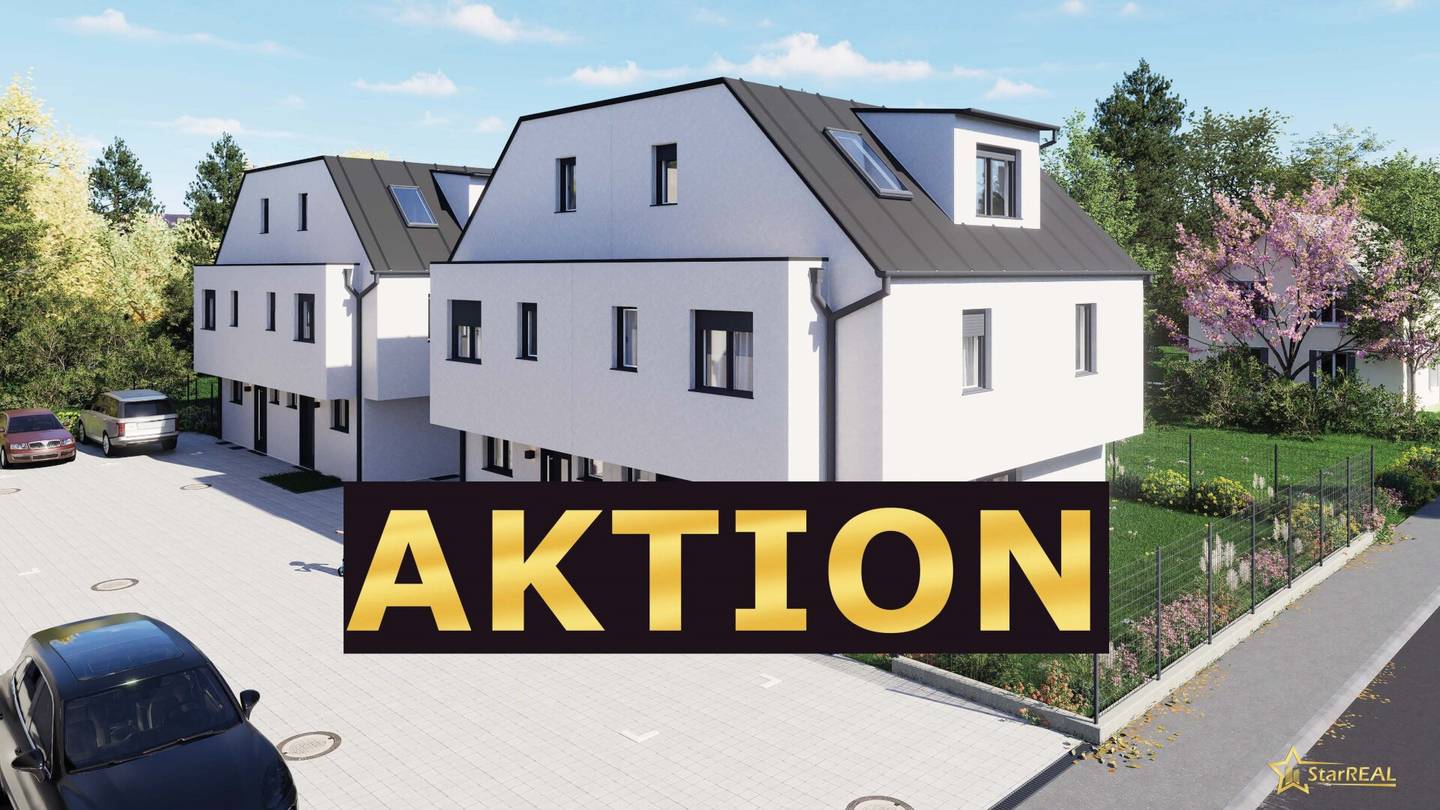

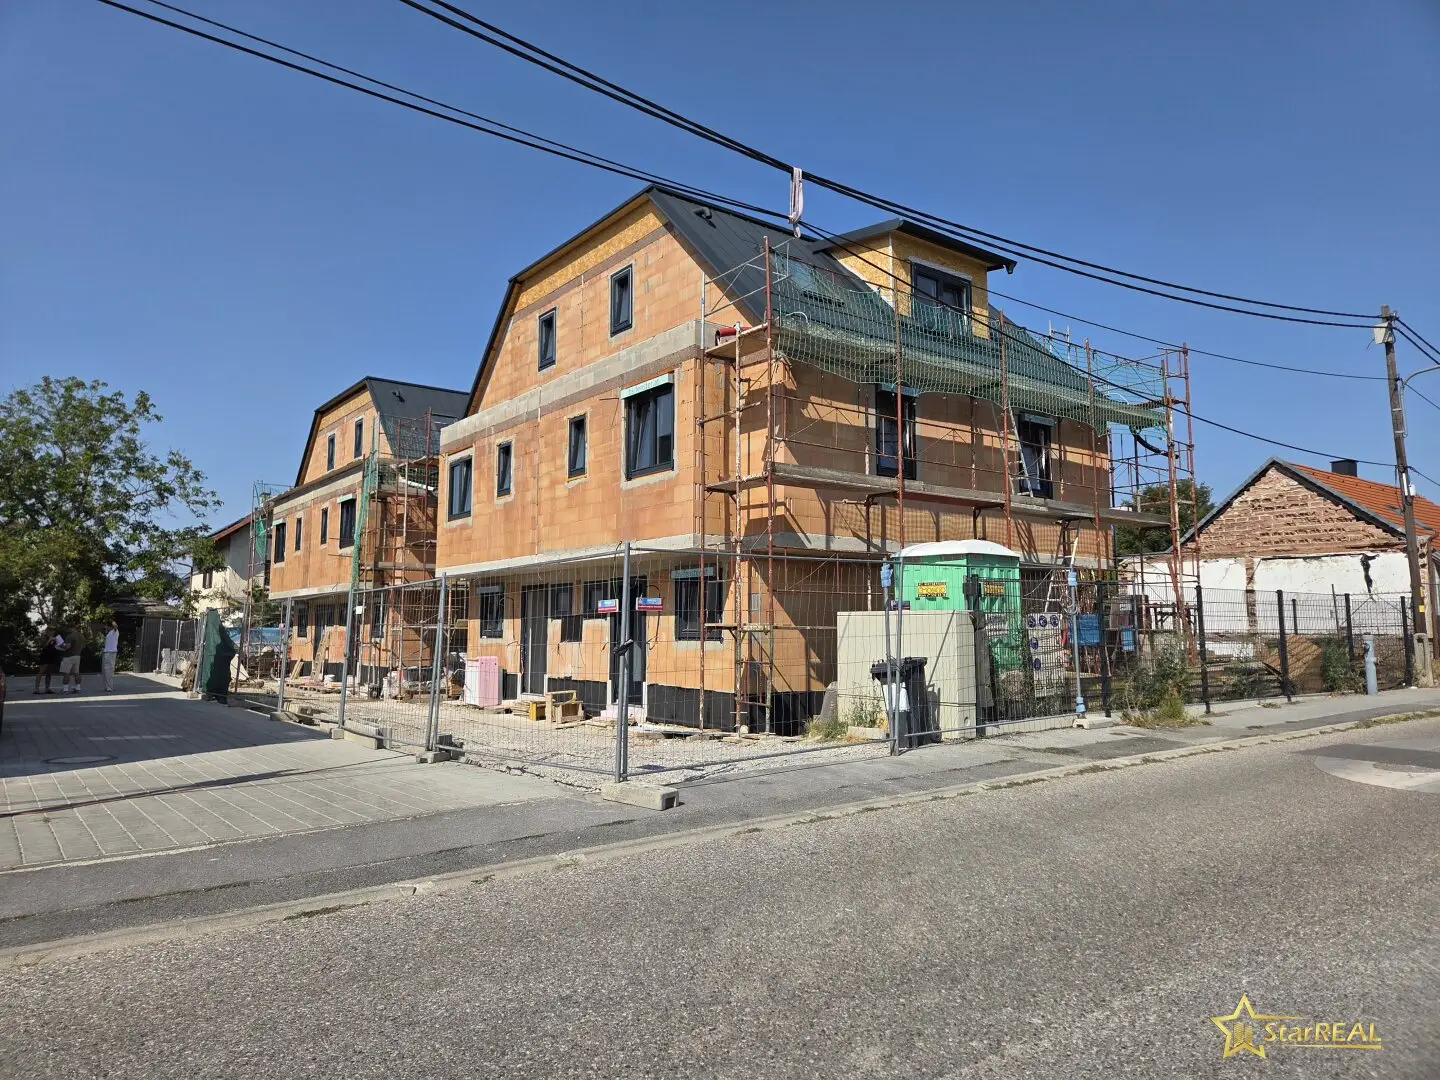
PROMOTION! PURCHASE PRICE REDUCED. COMPLETION 11/2026! TOP BRICK HOUSE WITH CELLAR. COMMISSION-FREE for the buyer.
Rosenbergstraße, 1220 Wien- 116 m²
- 5 Rooms
- 2 Baths
More details
About this house
Inclusive photovoltaic system! Premium equipment and cellar!
As of now we are allowed to offer this project at reduced purchase prices! Viewings are already possible.
8 minutes by bus to U2 - five bus lines reachable on foot. Handover (fit-out stage) in November 2026.
The house offers on 153m² usable area 5 rooms, 2 bathrooms, 3 toilets and a cellar.
It is only 300 meters from the Gymnasium Simonsgasse.
The high-quality construction, the modern equipment and the quiet green location make this property ideal for families who appreciate comfort, quality and an excellent infrastructure.
1. General description
- This modern newly built semi-detached house convinces with a solid brick masonry construction (exterior AND interior walls in brick!) and sustainable energy supply.
- The photovoltaic system on the roof reduces your energy costs in the long term and increases independence from the power grid.
- The good public transport connection ensures independence from the car.
2. Top equipment
The house is offered in fit-out condition. It is equipped with high-quality brand products.
- Internorm plastic-aluminum windows with triple glazing
- VELUX roof windows
- electric roller shutters
- 300-liter hot water storage tank
- efficient air heat pump from STIEBEL ELTRON
- underfloor heating on all floors – also in the cellar
- floor cooling
- photovoltaic system
- Terrace, topsoiling in the garden, fences and pavings of the common areas already included in the scope of services
3. Room layout
- Ground floor: entrance hall, living kitchen, WC
- Upper floor: entrance hall, three bedrooms, bathroom
- Attic: entrance hall, one further bedroom, bathroom
- Cellar: technical/storage room, a large cellar room
4. Usable areas
- Total usable area: 153 m²
- Living area: 117 m² (7,9 m² area in the attic under 1,5 m room height)
- Cellar: 36 m²
- Roof terrace: 2,5 m²
- Garden: 41 m²
- Garden terrace: 10 m²
5. Location
In a few minutes on foot you can reach 5 bus lines with direct connection to the subway (U2 and U1) and the S-Bahn. Shopping facilities such as Billa, Spar and Pagro are reachable in 7 to 14 minutes on foot. Kindergartens, after-school care, primary school and the Gymnasium Simonsgasse are also in the immediate vicinity.
6. Public transport
- 99A and 99B
- 450 meters, approx. 8 minutes to U2 Aspern Nord
- 98A
- 110 meters, approx. 18 minutes to U2 Aspernstraße
- 26A
- 550 meters, approx. 11 minutes to U2 Aspernstraße or 26 minutes to U1 Kagran
- N26
- 550 meters, night bus to U2 and U1
7. Education and childcare - all within walking distance!
- 250 meters to the kindergarten and after-school care
- 300 meters to the Gymnasium Simonsgasse
- 500 meters to the primary school
8. Costs
- Purchase price 598.000 Euro fit-out condition inclusive photovoltaic system
- Parking space 19.000 Euro with preparation for e-charging station
- 3.5 % real estate transfer tax
- 1.1 % registration fee
- 1.5 % plus VAT for contract preparation and escrow via notary
- Commission-free for the buyer
Contact
For inquiries we are happy to assist:
- Office: 01 / 997 2881
- Ms. Lenhardt: 0699 / 151 46 733
- Ms. Deutschbauer: 0699 / 106 36 585
We point out that there is a familial or economic close relationship between the intermediary and the third party to be mediated.
The intermediary acts as a double agent.
This offer is non-binding and without obligation. The information is based on the information and documents provided to us by the owner and/or third parties and is without guarantee. All contents have been checked with care. Nevertheless, no guarantee can be given for the correctness, completeness and timeliness of the information. It is pointed out that there is an economic or familial close relationship between the provider and the real estate agent and that we generally act as double agents.
Around 1220
Wien
Key information
Amenities
- Storage
- 2,5m²Balcony
- 9,8m²Terrace
- 41,5m²Garden × 2


Total purchase price
About your broker


A second look
Ask Denise directly
Denise knows this place inside out!
Denise usually responds within a few hours.