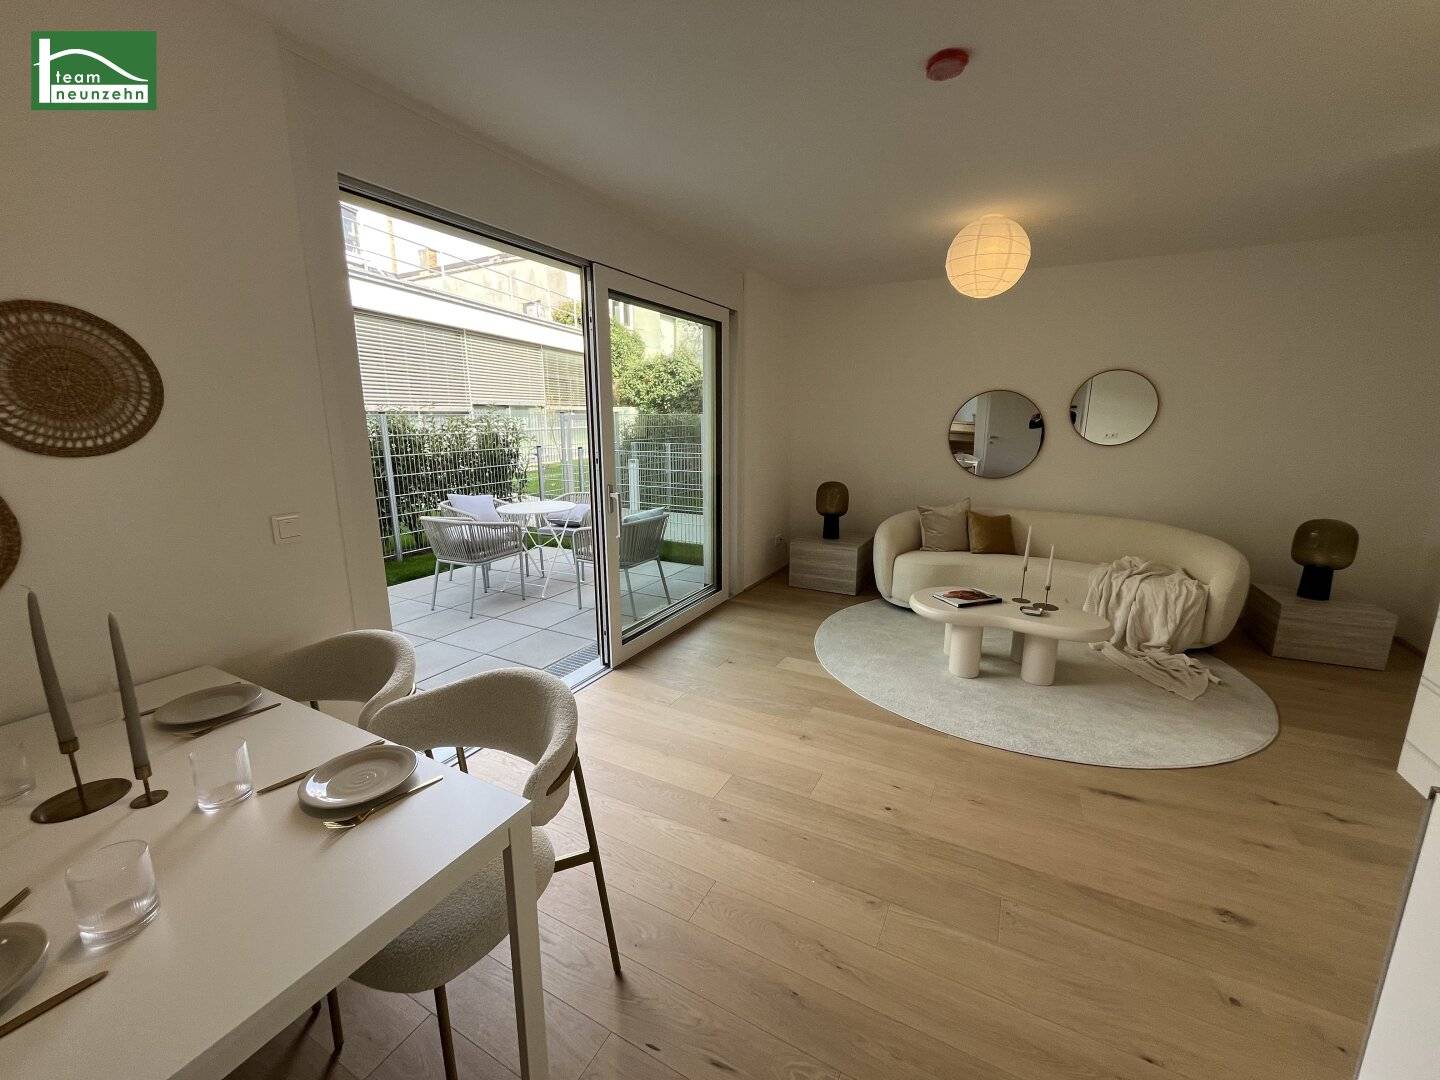


Attractive new development project with sustainable value potential
Am Freihof 7-9, 1220 Wien- 116 m²
- 4 Rooms
- 2 Baths
More details
About this house
Exclusive living in top location near U1 and Alten Donau – first occupancy!
With the project already completed, you can expect a high-quality newly built first occupancy in the best location in the up-and-coming district of Donaustadt. Here you enjoy the perfect combination of urban flair and nature, because the idyllic proximity to Alten Donau makes living in this development a unique experience.
The property impresses with its modern, visually striking architecture, which stands out from other projects through excellent construction quality, thoughtful fittings and an elegant appearance. Only approx. 200 meters or three minutes on foot away is the U1-Station Kagraner Platz, which guarantees a fast connection to the center of Vienna.
The apartments in this project are characterized by compact, well thought-out floor plans and energy-efficient construction. They offer the ideal setting for a cozy home – whether for personal use or as a valuable investment property for rental. All units have outdoor areas in the form of balconies or terraces that expand the perceived living area and thus contribute to a high quality of life.
The living areas range between approx. 33 m² and 116 m² (2-4 rooms), so singles, couples and families alike will find the right space. The generous window fronts guarantee light-flooded rooms, while the excellent room layout ensures efficient use.
The completion of the complex has already been carried out and offers you the opportunity to move in or invest immediately. In addition, there is the possibility to purchase a parking space in the underground garage – including an e-charging station for cars and electric bicycles.
Special highlights of the project:
- First-occupancy new build in top modern architecture
- Solid construction with high-quality insulation
- Underfloor heating and cooling for the highest comfort
- Thermally insulated plastic-aluminum insulated glass windows
- Sustainable air heat pump as an efficient heating system
- Photovoltaic system for electricity generation for common areas
- Raised beds and a children's playground in the communally used outdoor area
- Only approx. 200 Meter to U1 Kagraner Platz, in immediate proximity to Alten Donau
- Ideal as owner-occupied home or investment apartment
- Certification with ÖGNI Gold status for sustainable construction
Standard of equipment:
The high-quality equipped apartments offer you not only modern comfort but also a durable, sustainable construction. The most important equipment features at a glance:
- Full thermal insulation facade for low heating costs and high living comfort
- Lift in the building
- Underfloor heating and cooling for a pleasant room climate
- Thermally insulated plastic-aluminum insulated glass windows
- Noble oak plank parquet floors
- Large-format porcelain stoneware in the wet areas
- External sun protection for additional energy efficiency
- High-quality sanitary fittings from brands such as Laufen Pro and Hansgrohe
- Security entrance door for increased protection
- Cellar compartments for each apartment
- Stroller and bicycle storage rooms
- Communal area with raised beds, seating options and bicycle racks
- Underground parking spaces with the possibility of an e-charging station for cars and e-bikes
Townhouse 1
This 4-room apartment with approx. 116,21 m² living space + approx. 62,16 m² garden and approx. 21,09 m² terrace is located on the ground floor - 1st attic floor and is divided into the following room layout:
- Entrance hall approx. 4,21 m²
- Living kitchen approx. 24,76 m²
- WC approx. 1,74 m²
- Storage room approx. 4,84 m²
- Entrance hall approx. 4,83 m²
- Bedroom approx. 17,96 m²
- Bedroom approx. 13,62 m²
- Storage room approx. 3,29 m²
- Bath approx. 5,88 m²
- Entrance hall approx. 2,28 m²
- Bedroom approx. 12,62 m²
- Wardrobe approx. 6,07 m²
- Bath approx. 7,68 m²
- Office approx. 6,43 m²
Purchase price:
The purchase price amounts to 799.000,-- € for the end user. The investor purchase price amounts to 735.080,-- € Netto plus 20% VAT.
Additional costs:
Commission: 3% of the purchase price plus 20% VAT.
Contract creation: 1,5% net + VAT + cash expenses + notary - in case of bank financing the rate increases to 1,8% net + VAT + cash expenses + notary
Infrastructure:
The property Am Freihof 7-9 is located in an excellent location directly at Kagraner Platz, just a few steps from the U-Bahn station U1. This central location offers you a perfect combination of urban life and recreation. In addition to the numerous recreational opportunities at Alten Donau and the Danube Island, you can reach the center of Vienna in just a few minutes. For example, you can reach Praterstern in about 9 minutes or Stephansplatz in just 12 minutes by public transport.
For everyday needs you will find supermarkets, doctors, pharmacies and other shops in the immediate vicinity. Schools and kindergartens are also quickly accessible. Particularly practical is the proximity to the popular Donauzentrum shopping center, which is reachable in just one station by U1 and offers a wide variety of shops.
Public transport connections:
- U-Bahn U1 – Station Kagraner Platz
- approx. 3 minutes on foot
- Tram line 26
- approx. 3 minutes on foot
- Bus line 22A
- approx. 1 minute on foot
This excellent connection ensures maximum flexibility and quick accessibility to all important destinations in and around Vienna.
Energy certificate:
The heating demand in Bauteil 1 is 36,7 kWh/m²a, class B, fGEE 0,75 class A
The heating demand in Bauteil 2 is 36,8 kWh/m²a, class B, fGEE 0,75 class A
The heating demand in Bauteil 3 is 51,1 kWh/m²a, class B, fGEE 0,75 class A
This project offers you the perfect combination of modern living and excellent connections to the center of Vienna. The new building impresses with its high-quality fittings, well thought-out floor plans and a first-class location that will appeal equally to nature lovers and city dwellers. Take the opportunity to invest in this sustainable and future-oriented residential project – whether as an owner-occupied home or as a valuable investment apartment.
For questions or viewings Mr. Paul Bichelhuber will be happy to assist you at 0699 1900 2009 and at [email protected].
We point out that there is a familial or economic close relationship between the intermediary and the third party to be mediated.
The intermediary acts as a dual broker.
"Leben braucht Raum" * T19-RE Real Estate GmbH & Co KG * www.teamneunzehn.at
Dual broker
We act as a real estate agent by virtue of existing business practice as a dual broker and thus have to support both parties of the contract (seller-buyer, landlord-tenant).
Economic close relationship
It is announced that the following economic close relationship exists between the teamneunzehn group and the seller/the renting party: permanent and ongoing commissioning with the mediation of the existing real estate portfolio
Disclaimer regarding the advertisement
Errors and changes excepted! If images are visualizations, changes may result in the actual execution. We expressly point out that the furniture or inventory shown in photos or visualizations is not part of the advertised price.
Am Freihof 7-9
1220 Wien
Key information
Amenities
- Underground parking
- Elevator
- Bathtub
- Storage
- Balcony


Total purchase price
About your broker


A second look
Ask Paul directly
Paul knows this place inside out!
Paul usually responds within a few hours.