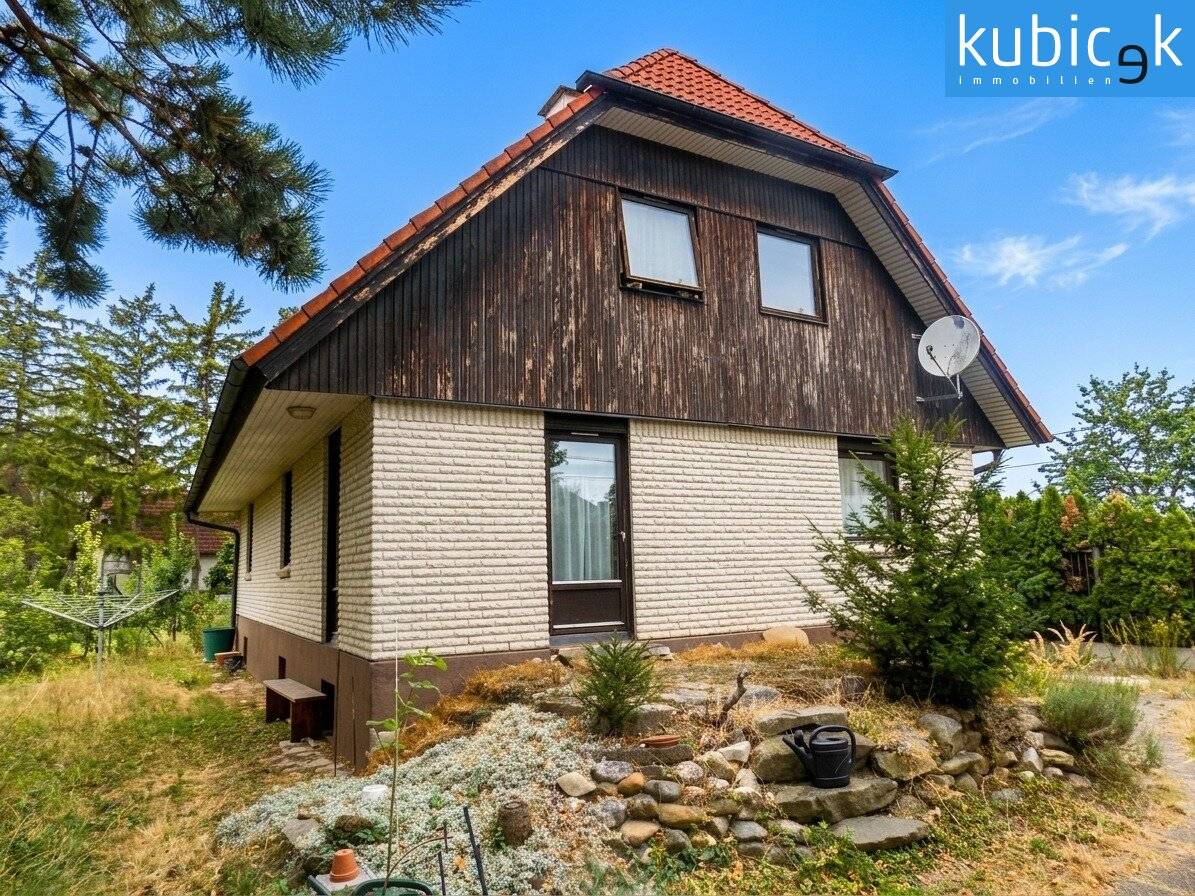


Single-family house on the outskirts
Around 1220 Wien- 93 m²
- 4 Rooms
- 1 Bath
More details
About this house
This single-family house on a generous plot of approximately 750 m² offers plenty of space, numerous usage possibilities and a solid basis for realizing individual living ideas. The timber prefabricated house built in 1990 has approximately 93.22 m² of living space as well as a generous basement with approximately 94.27 m² of usable area. The house has generally aged and offers interesting design possibilities especially for buyers who plan a modernization according to their own ideas.
The ground floor includes a spacious living area with a Swedish stove, a separate dining room and a kitchen in its own room. The kitchen is equipped with an oven, hob, sink, washing machine as well as refrigerator and freezer and has a window. The space is complemented by two bedrooms, a bathroom with bathtub, washbasin, washing machine connection and window, as well as a separate WC with an additional washbasin.
From the living area you reach the approximately 12 m² east-facing terrace, which offers a pleasant outdoor space and extends the living area by an additional outdoor area.
The fittings of the house mostly correspond to the year of construction or the current condition. The existing wooden windows and floors have already aged, so a comprehensive modernization should be planned. At the same time, this offers the opportunity to largely redesign the property in terms of fittings, room layout and living comfort according to your own ideas.
A particular plus is the generous basement of around 94.27 m², which has its own anteroom and a total of five cellar rooms. Available, among other things, are:
- hobby room
- several storage or utility rooms
- technical center with hot water boiler
- workshop
- another storage room with a direct exit into the garden
A softwood staircase on the ground floor leads to the currently undeveloped attic, which offers additional potential for storage space.
In front of the house there is a generous garage of approximately 36.59 m², which offers sufficient space for vehicles and additional storage. Additionally, there is an older tool shed on the property that provides extra storage for garden tools and other items, but it is also in an age-appropriate condition.
The approximately 750 m² plot offers plenty of open space and numerous options for individual design. The combination of generous plot area, extensive basement areas, garage, garden area and the additional potential of the attic makes this house an interesting property for buyers who want to modernize and further develop a home according to their personal ideas.
Haven't found anything yet? We will inform you non-bindingly about suitable property offers before everyone else.
Create your individual search agent now at the following link. We will send you suitable properties exclusively in advance.
Create search agent - https://immo-kubicek.service.immo/registrieren/de
The broker acts as a dual agent.
Your property – our clients: perfect brokerage for over 90 years.
For more than 90 years we have been successfully bringing property owners and buyers/tenants together. Whether house, plot or apartment – for our 1,300 registered clients we are currently searching for properties in Vienna and Lower Austria.
As a proud recipient of the IMMY Quality Award, we stand for the highest service quality and look forward to advising you personally.
Contact us today!
immo-kubicek.at| +43 1 2031168-0
Around 1220
Wien
Key information
Amenities
- Garage
- Bathtub
- Storage
- Fitted kitchen
- 12m²Terrace


Total purchase price
About your broker


A second look
Ask Kevin directly
Kevin knows this place inside out!
Kevin usually responds within a few hours.