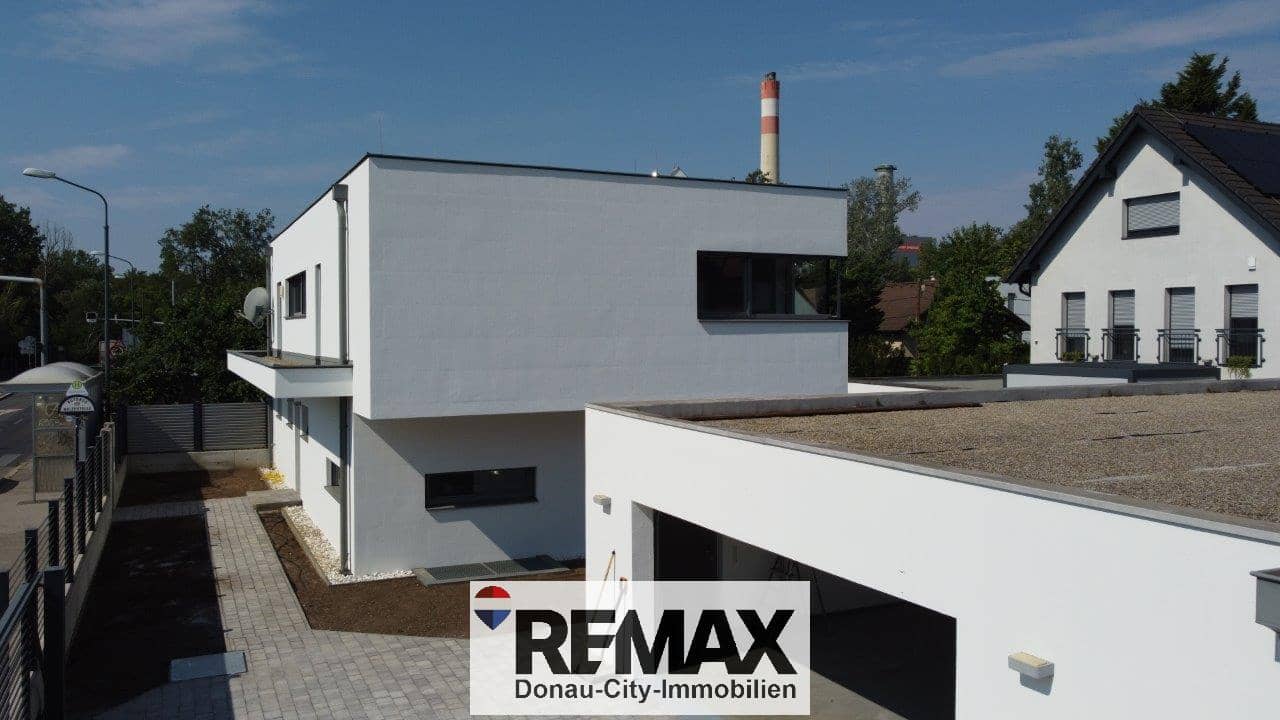


Family apartment with photovoltaic system and double garage
Around 1220 Wien- 196 m²
- 5 Rooms
- 3 Baths
More details
About this house
"A home that simply offers more!"
Anyone looking for a house that combines generous living, plenty of storage space and modern features should take a closer look at this detached house.
Built in 2013, the house was constructed in solid brick-and-concrete construction with reinforced concrete and offers plenty of space for the whole family with around 196 m² of living space. A total of approx. 340 m² of usable floor space is available – therefore sufficient room for living, working, hobbies and all the things for which one simply needs space over the years.
Plenty of room for family and everyday life
The centre of the house is the huge living and dining room. There is enough space here for a large dining table and a cosy seating area, while the sense of space nevertheless remains generous and open.
There are four bedrooms in total. Particularly pleasant: One of them has its own bathroom and a walk-in wardrobe – a small luxury that one quickly comes to appreciate.
There are also two bathrooms, so there is enough space for everyone in the morning when starting the day.
Anyone working from home will find a private office in the basement. And for leisure, sports, games or simply things that one does not want to have constantly in the living area, there is a hobby room measuring around 40 m².
It is also good to live outdoors
The approx. 20 m² covered terrace is the perfect place for a leisurely coffee in the morning, long summer evenings or a meal with friends – and thanks to the cover, one is not immediately dependent on the weather.
In addition, around 70 m² of ancillary buildings are available. These include a double garage and generous storage areas – therefore plenty of space for cars, bicycles, garden equipment, hobby projects and everything else that otherwise tends to get in the way somewhere.
Technology that really makes sense in everyday life
Comfort and contemporary technology were also prioritised in the features:
- Photovoltaic system
- 2 e-charging stations
- Geothermal energy - deep drilling
- Underfloor heating
- Triple-glazed windows
- Electric external blinds
- Parquet, tiles and granite
- Solid brick-and-concrete construction with reinforced concrete
At a glance
- Year built: 2013
- Living space: approx. 196 m²
- Usable floor space: approx. 340 m²
- Covered terrace: approx. 20 m²
- Ancillary buildings: approx. 70 m²
- Bedrooms: 4
- Bathrooms: 3
- Garage: double garage
Special features:
PV system, 2 e-charging stations, underfloor heating, electric external blinds, office and approx. 40 m² hobby room
In short:
Here you are not simply getting four walls, but a house in which space really is not a scarce commodity. Generous living areas, private retreats, plenty of storage space and features that are also well equipped for the future.
If you are looking for a house in which family, work, leisure and living fit effortlessly under one roof, a viewing is definitely worthwhile.
Indicative price: € 1.190.000,-- *)
*) The price is an indicative price that may change both downwards and upwards! Subject to acceptance by the seller!
The agent is acting as a dual agent!
Around 1220
Wien
Key information
Amenities
- Garage
- Outdoor parking × 6
- Wheelchair accessible
- 20m²Balcony
- Terrace


Total purchase price
About your broker


A second look
Ask Boban directly
Boban knows this place inside out!
Boban usually responds within a few hours.