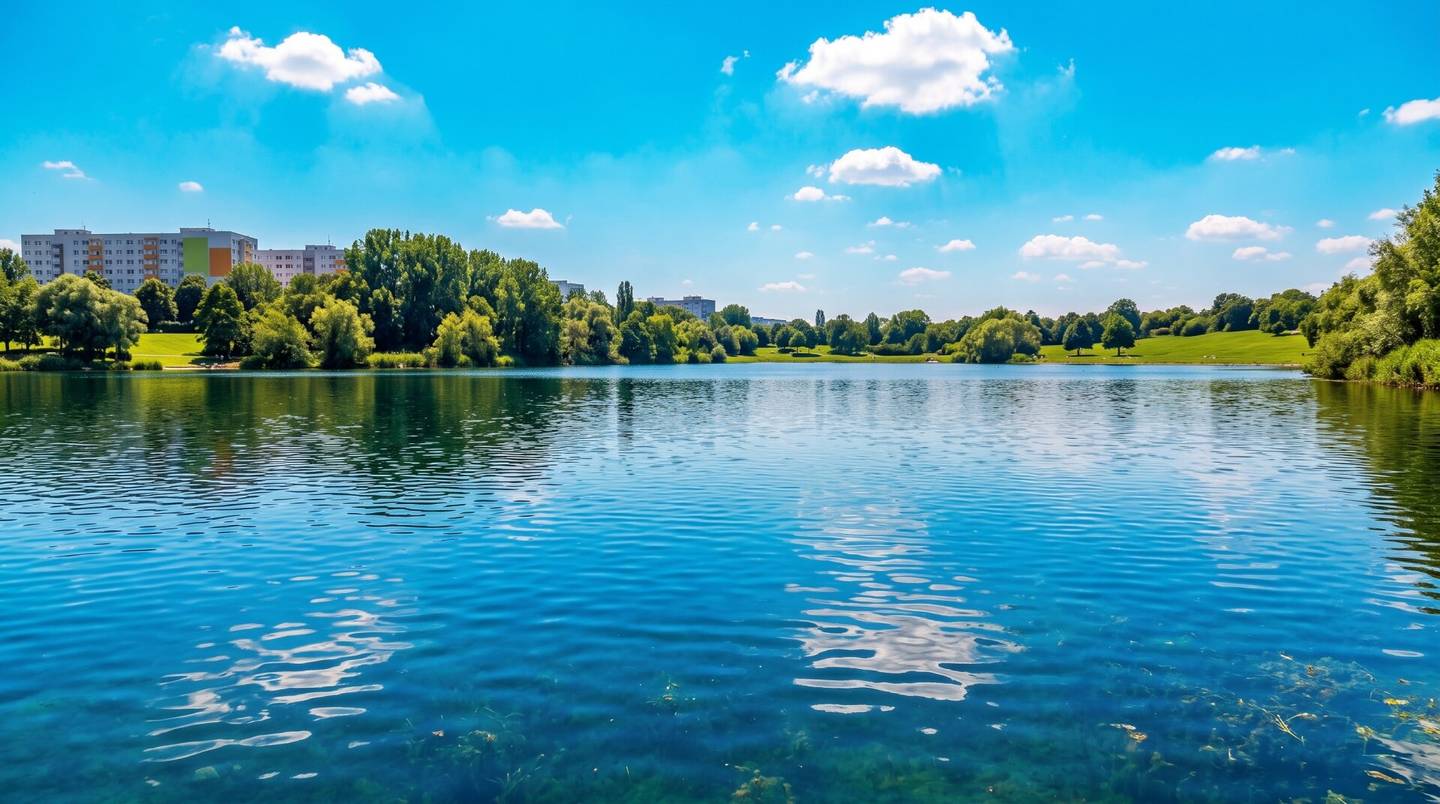
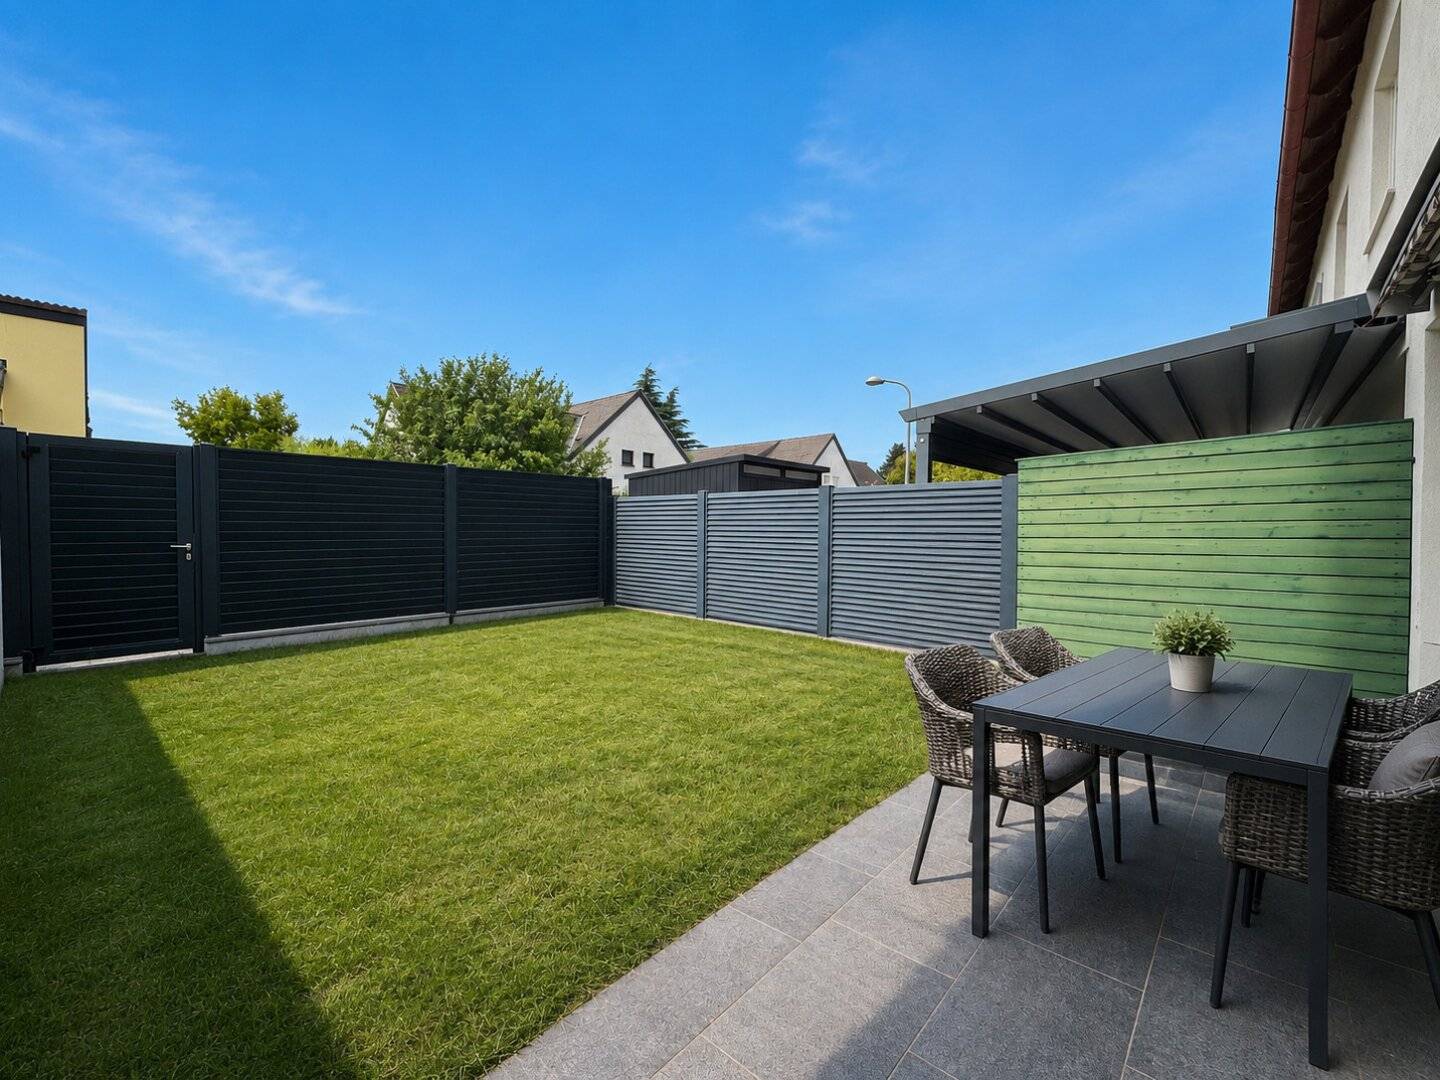

Hirschstetten Bathing Pond | spacious family hit with southwest terrace and private garden | underground parking space
Around 1220 Wien- 144 m²
- 6 Rooms
- 1 Bath
More details
About this house
Pure swimming fun at Hirschstettner bathing pond, only 3 minutes on foot away! Enjoy the comfort of your own garden and plenty of space for the larger family too!
This terraced house impresses with a living area of approx. 145 m² on 3 levels, 5 bedrooms, one bathroom and a private outdoor area that feels like a small green oasis.
The centrepiece is the open-plan living and dining area of approx. 35 m². The day begins with a shared breakfast, cooking and laughter take place, and in the evening everyone eats together. And when the sun is shining, family life simply moves outdoors.
There is plenty of space for your garden ideas: outdoor lounge, hammock, sandbox, paddling pool or your own vegetable patch – here, the garden can grow along with the family.
With a total of 5 bedrooms distributed over 2 levels, the terraced house also offers plenty of flexibility inside. Children’s room, master bedroom, guest room or a quiet home office – the rooms can be adapted to different stages of life.
A bathroom with shower and bathtub as well as two toilets ensure that even the morning family hustle remains relaxed.
An underground parking space can optionally be purchased for € 20.000,--.
Basement (approx. 54,03 m²):
- Sauna and a spacious storage room
Ground floor ( approx. 49,22 m²):
- Entrance hall
- Toilet
- Living area with separate kitchen
- Southwest-facing terrace
- Garden
Upper floor (approx. 51,42 m²):
- 3 rooms
- Bathroom with shower and bathtub
- Toilet
Attic (approx. 44,33 m²):
- 2 rooms
Monthly costs (excluding heating and electricity costs):
Operating costs € 208,26 (incl. 10%)
Garage operating costs: € 11,14 (incl. 20%)
Reserve fund: € 150,67
Total: € 370,07
If you like this special home – contact us and see for yourself.
Bettina Holzinger will be happy to assist you with further questions or flexibly arranged viewing appointments at +43664 3582426.
www.ringsmuth-immobilien.at
All information subject to errors and changes!
Infrastructure / Distances
- Health
- Doctor <500m
- Pharmacy <500m
- Clinic <500m
- Hospital <4.000m
- Children & schools
- School <1.000m
- Kindergarten <500m
- University <4.000m
- Secondary school <3.000m
- Local amenities
- Supermarket <500m
- Bakery <1.500m
- Shopping centre <1.500m
- Other
- Bank <1.500m
- ATM <1.500m
- Post office <1.500m
- Police <1.500m
- Transport
- Bus <500m
- Underground <2.000m
- Tram <1.500m
- Train station <2.000m
- Motorway access <1.000m
Distances as the crow flies / source: OpenStreetMap
Around 1220
Wien
Key information
Amenities
- Underground parking
- Outdoor parking
- Bathtub
- Shower
- Storage


Total purchase price
About your broker


A second look
Ask Alexander directly
Alexander knows this place inside out!
Alexander usually responds within a few hours.