

Modern single-family house on leasehold land | 5 rooms | 1220 Vienna
Around 1220 Wien- 140 m²
- 5 Rooms
- 2 Baths
More details
About this house
About the house
Move in and feel at home
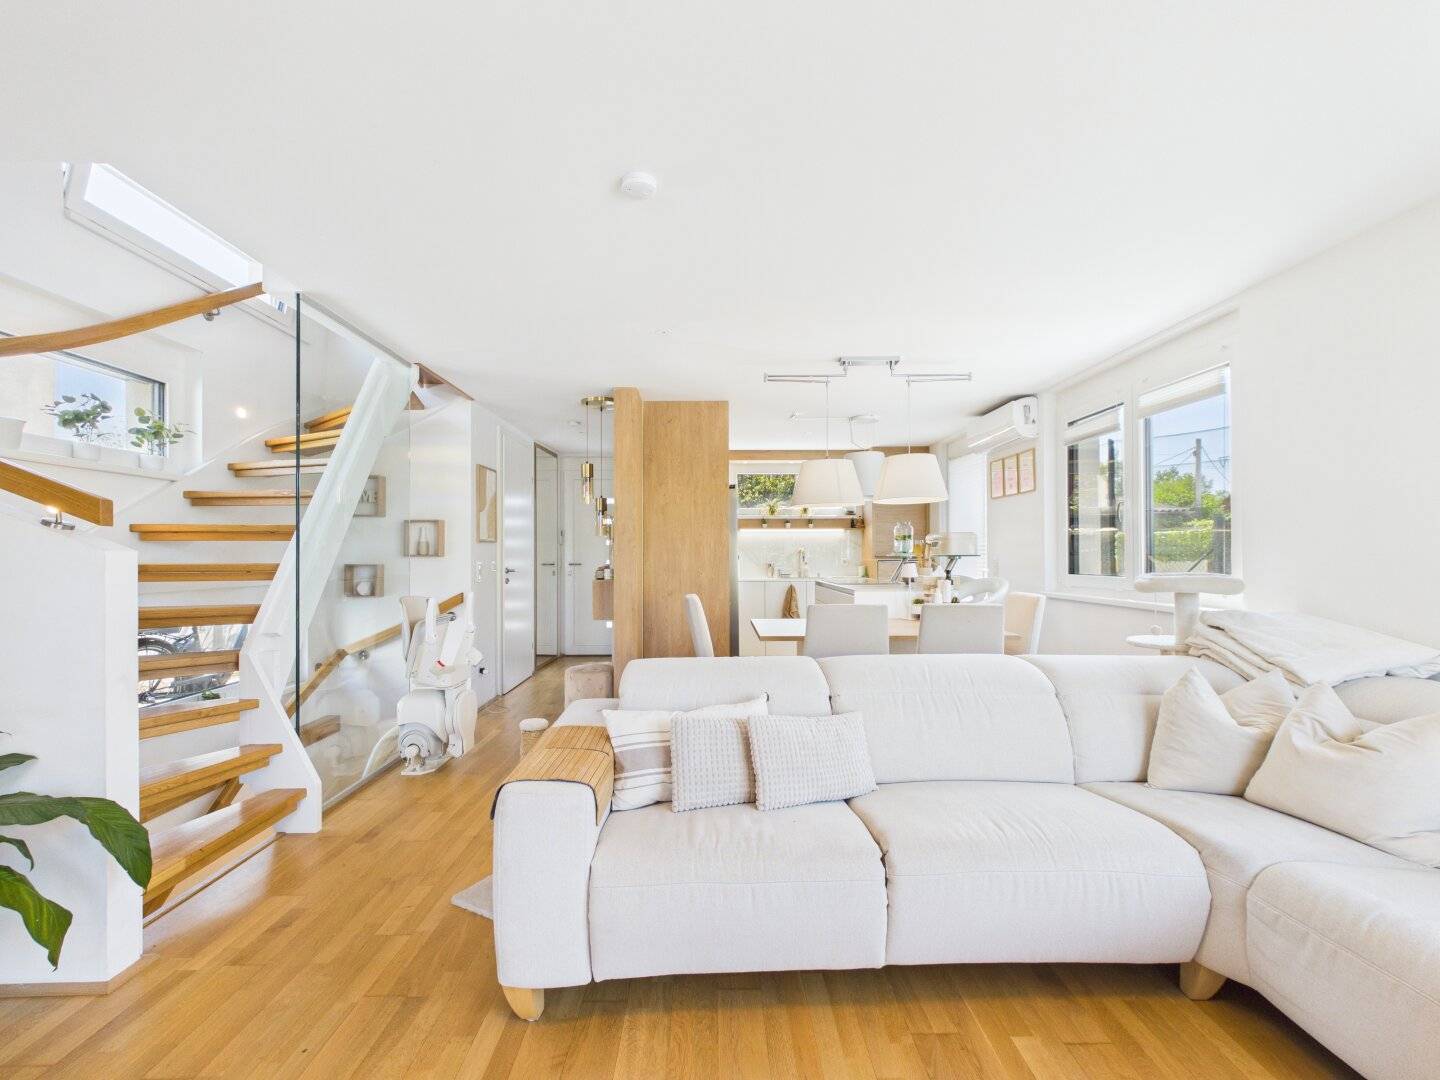
Unlike a first occupancy, a house with soul awaits you here. As the property has already been occupied, it impresses with tasteful interior furnishings. Every room has been designed with great attention to detail and underscores the modern character of the architecture. The stylish furnishings blend seamlessly into the bright, light-filled rooms and create a welcoming ambience.
Ground floor: The centre of togetherness
As soon as you enter the house on the ground floor, you are welcomed by an atmosphere of brightness. The centrepiece of this level is the spacious kitchen-living area. Here, cooking, dining and living merge into a harmonious unit, visually extending into the garden through large glass fronts. A modern guest WC in the entrance area completes this floor.
Upper floor: The children’s realm
The stylish staircase leads to the upper floor, which can ideally be used as a separate area for children or guests. Two bright children’s rooms offer space for free development and have direct access to the sunny balcony – a wonderful place to enjoy the view of the greenery. The centrepiece of this level is the modern bathroom, which is equipped with both a bathtub and a separate shower, thus guaranteeing the highest level of comfort for the children.
Atrium floor: A private retreat of the highest calibre
A special highlight of the house is the atrium floor. Far more than just a basement, it offers a bright and peaceful ambience thanks to the clever architectural concept. This is where the private master area is located: The master bedroom is directly connected to a walk-in dressing room, offering maximum comfort and order. A spacious office is located next to it, enabling focused work in a quiet atmosphere.
The house’s second bathroom on this level is also a wellness oasis with a bathtub and shower, making the master area completely self-contained. Practical aspects have been integrated in an aesthetically pleasing way: The utility room also serves as a laundry room, and the cleverly used storage room under the staircase provides concealed storage space.
Room layout in detail
Ground floor
- Kitchen-living area with 32,7 m²
- Separate WC with 1,20 m²
- Entrance hall with 4,01 m²
- Terrace with 32,89 m²
- Outbuilding / garden shed with 3,36 m²
Upper floor
- Room with 13,44 m²
- Room with 13,52 m²
- Bathroom with shower and bathtub with 6,69 m²
- Hallway with 3,60 m²
- Balcony with 6,60 m²
Atrium floor
- Room with 28,01 m²
- Room with 14,85 m²
- Bathroom with 8,31 m²
- Utility room with 3,98 m²
- Storage room with 2,48 m²
- Atrium with 14,00 m²
Building lease land – the clever alternative
In high-priced urban areas, building lease land enables noticeably more living space for your money – without having to forgo owners’ freedoms.
- Up to 35 % lower acquisition costs (no land purchase)
- Up to 30.000 € savings on ancillary costs
- Planning security until 31.12.2117
- Legally secured in the land register (C-sheet): selling, renting out, gifting and bequeathing are possible
More living standards – instead of endless compromises
Without land costs, your budget can flow directly into quality: architecture, sense of space, fittings, location.
This creates a higher living standard – now, and for the coming decades.
The question of inheritance has been settled: The house can be inherited; at the same time, you enjoy the advantages of a spacious, high-quality home today.
Legal matters & security (brief overview)
- Building lease agreement until 31.12.2117
- Rights of use entered in the land register (C-sheet)
- Full realisation options analogous to owned land
We explain the details of the building lease interest & contract documents transparently during the consultation.
Our quality promise
An informed purchase decision requires complete information. Therefore, after the viewing has taken place and in the event of serious interest, we provide a secure digital data room containing the available property documents. We collect and digitise the documents in advance. This structured 3-stage system is intended to ensure the highest level of service quality, transparency and professional real estate brokerage for you.
Due to the obligation to provide proof to the owner, only written enquiries with complete contact details (name, address, telephone number, email) can be answered.
Errors and changes reserved. The information stated above is based on information and documents provided by the owner and is provided without guarantee on our part.
Haven’t found anything yet? We will inform you about suitable property offers before everyone else.
Set up your individual property search agent now using the following link. We will send you suitable properties exclusively in advance.
Set up search agent - https://avana-real-estate.service.immo/registrieren/de
We wish to point out that a family or economic relationship exists between the broker and the third party to be brokered.
The broker is acting as a dual agent.
Around 1220
Wien
Key information
Amenities
- Outdoor parking
- Bathtub
- Shower
- Storage
- Fitted kitchen


Total purchase price
About your broker


A second look
Ask Andreas directly
Andreas knows this place inside out!
Andreas usually responds within a few hours.