
Modern residential jewel in prime location: Fully renovated bungalow with pool oasis
Around 1220 Wien- 183 m²
- 3 Rooms
- 1 Bath
More details
About this house
Property description
This exclusive bungalow from 1962 underwent comprehensive general renovation between 2022 and 2024 and today presents itself at a technically and visually as-new level. On a plot of approx. 645 m² in a sought-after location in Vienna’s 22nd municipal district, this property combines modern living comfort with a generous amount of space of around 268 m² of usable residential floor area.
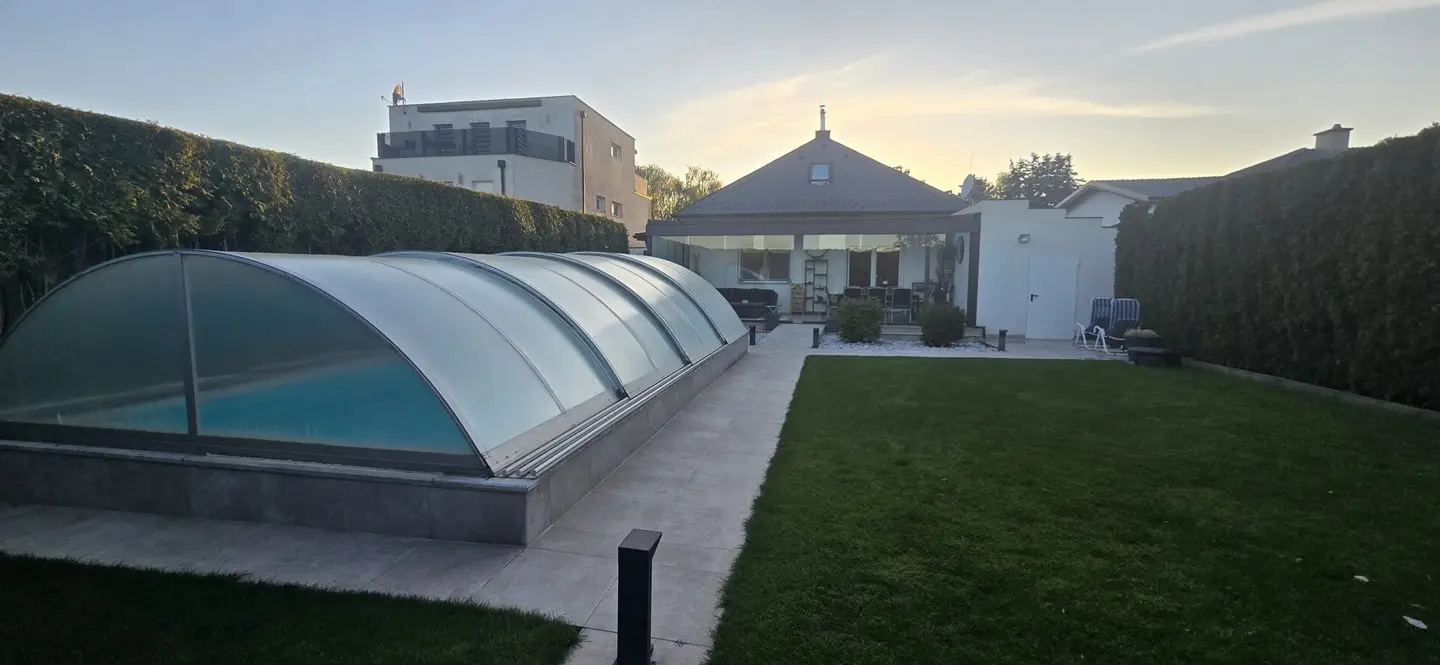
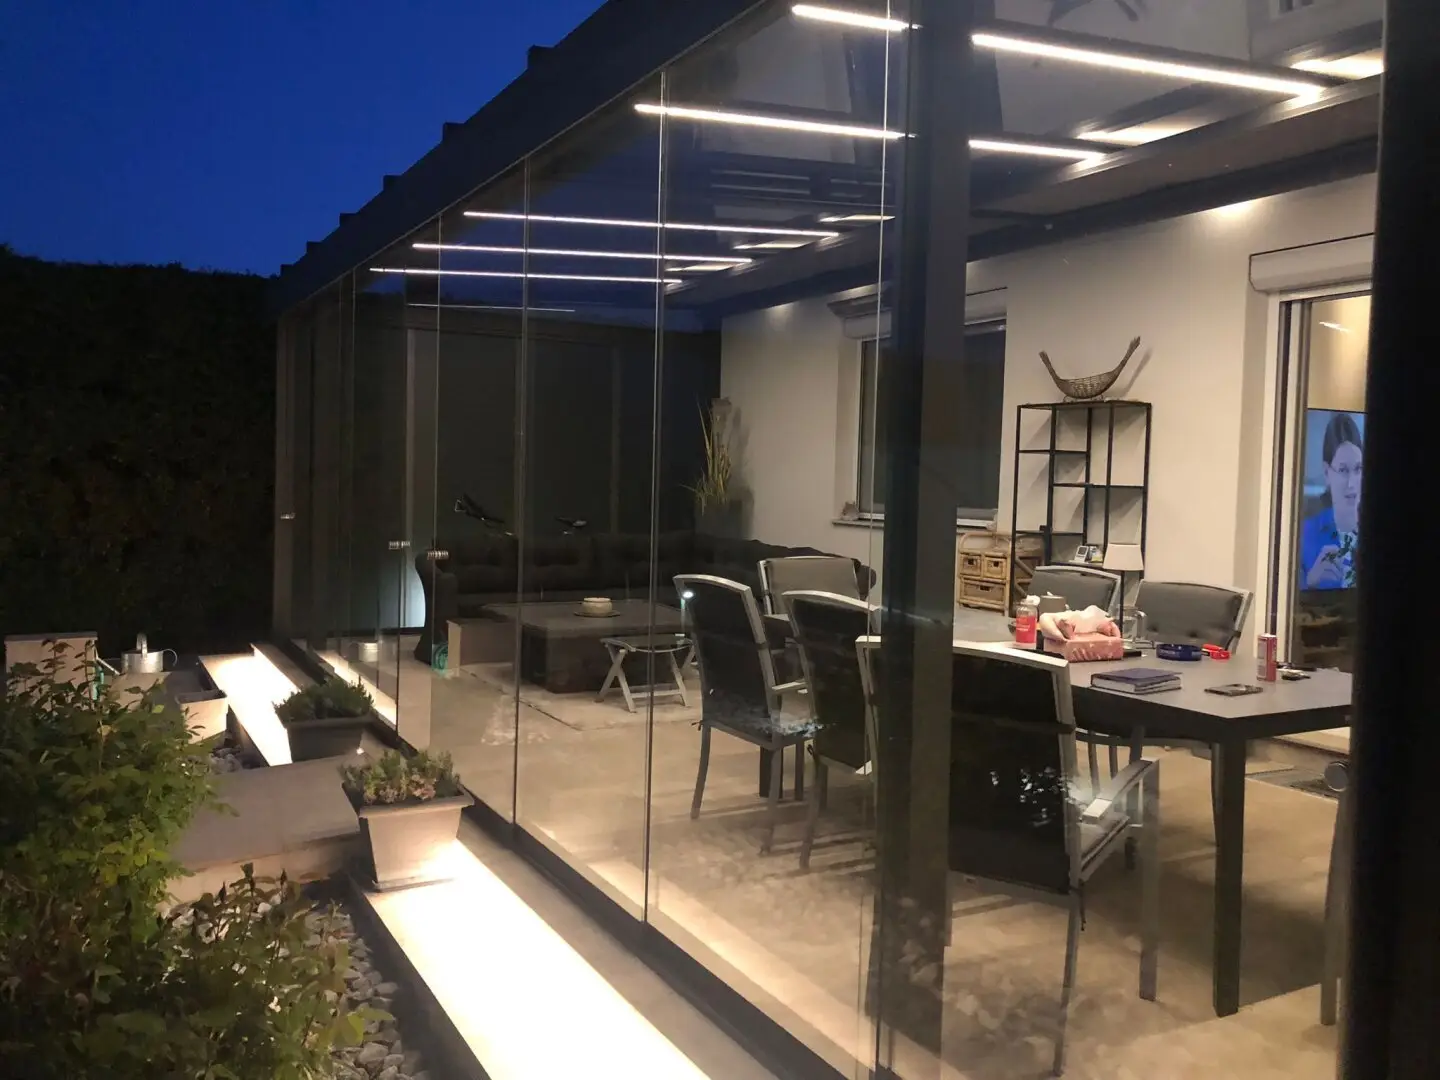
With a verifiable investment of more than € 340,000,-, all trades (electrical, sanitary, lines, façade) were renewed. The highlight is the newly designed outdoor area with a spacious, covered pool and a high-quality glazed conservatory.
Property highlights
Complete general renovation (2022–2025): Complete renewal of the lines (water, sewer, electrical) and the façade.
Wellness in your own garden: 8 x 4 m covered swimming pool in a newly landscaped garden.
Deluxe conservatory: High-quality glazing with electric shading for year-round use.
Flexible room concept: Three residential levels including a fully finished basement and converted attic.
State-of-the-art technology: Irrigation system, two private wells, robotic lawn mower, electric gate and spot lighting.
Sustainability: Two fireplaces provide cosy warmth and independence.
Floor area distribution & room layout
The approx. 268 m² of usable floor area is distributed across three levels:
Ground floor (approx. 153 m²)
The heart of the house offers an ideal layout for families or couples requiring a home office:
Spacious living room with access to the new conservatory.
Kitchen, office and bedroom.
Modern bathroom, separate WC, hallway and storage room.
Directly integrated garage and additional storage.
Attic (approx. 40 m²)
Currently used as a cosy hobby room or library.
Potential: By installing a fixed staircase, this area can be accessed even more comfortably.
Lower floor / full basement (approx. 75 m²)
The basement has been finished to a high standard and offers genuine residential quality:
Two fully finished rooms (one of them with an open fireplace) – ideal as guest rooms or a wellness area.
Private bar for sociable evenings.
Utility room, heating (heating oil) and laundry room.
Technical details & scope of renovation
The renovation was documented without gaps (receipts and photos available):
Outdoor facilities: New lawn, new garden terrace, garage driveway and electric gate.
Interior fit-out: Renewal of all floor coverings, windows and doors.
Installation: Complete electrical system including modern spot lighting; all water and wastewater lines new.
Roof/façade: Thermal renovation of the façade and complete sealing of the terrace areas.
Location
The property is located in a quiet yet excellently connected residential area in Vienna’s 22nd municipal district. The surroundings are characterised by detached houses and offer an excellent quality of life with proximity to local recreation areas and very good infrastructure.
Conclusion: A move-in-ready bungalow that impresses with quality, technology and a private garden oasis. All you have to do is pack your bags!
The agent is acting as a dual broker.
Around 1220
Wien
Key information
Amenities
- Parking
- Garage
- 30m²Outdoor parking × 2
- Storage
- 33m²Terrace


Total purchase price
About your broker


A second look
Ask Manuel directly
Manuel knows this place inside out!
Manuel usually responds within a few hours.