

15 minutes on foot to the subway? TOP terraced house with 5 rooms
Around 1220 Wien- 125 m²
- 5 Rooms
- 1 Bath
More details
About this house
Brief information for readers in a hurry
- Single-family house with approx. 125 m² usable living area
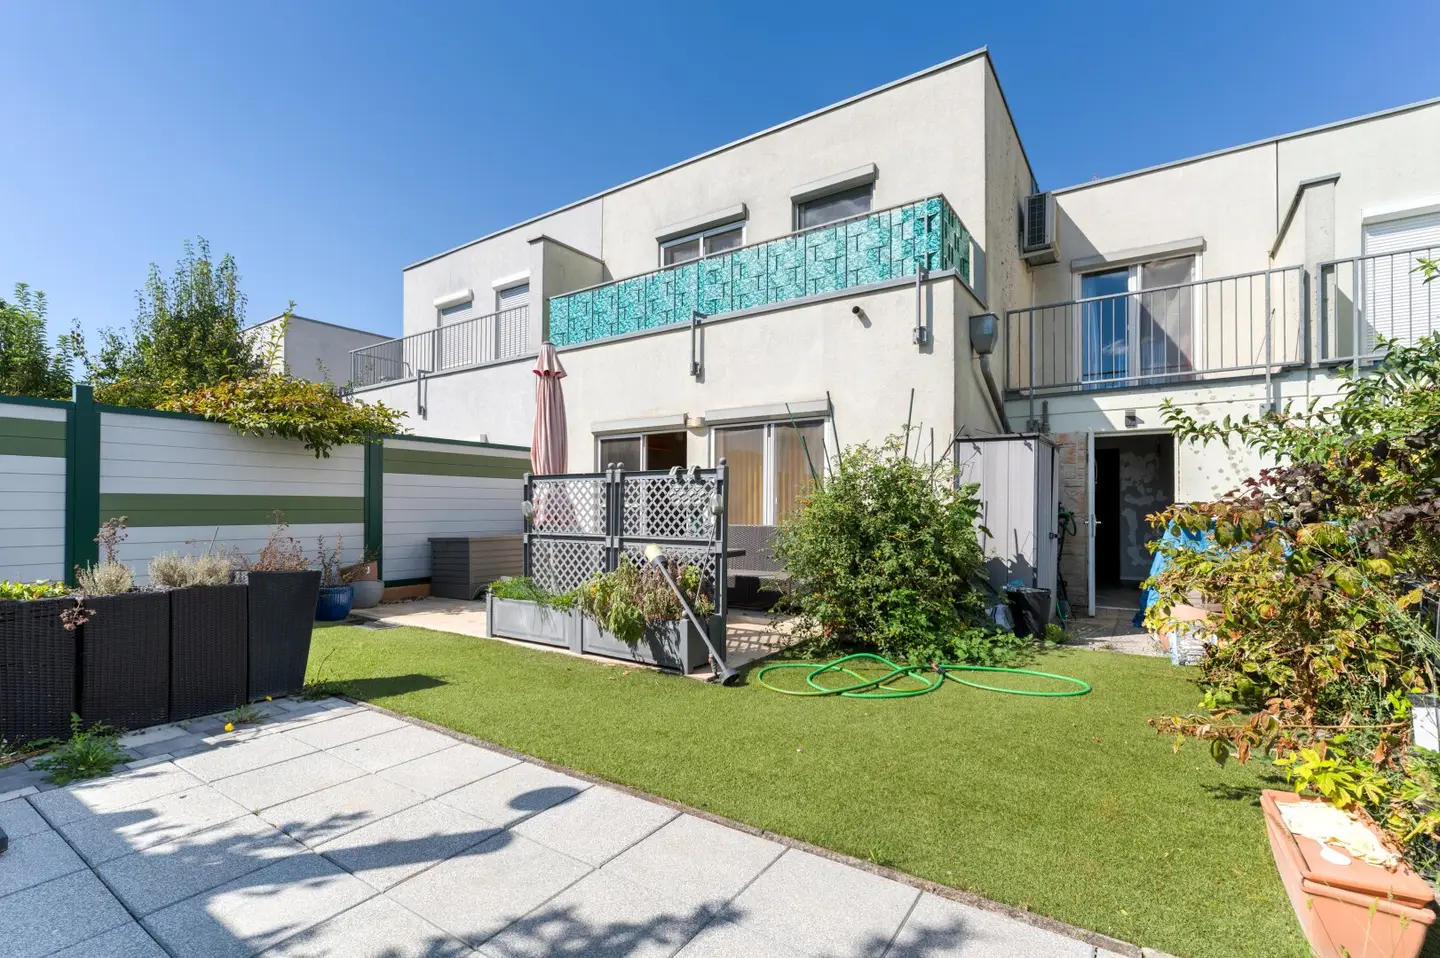
- Ground floor with entrance area, anteroom, spacious living and dining area (with a cosy wood-burning stove), guest WC and terrace (around 13 m²)
- Upper floor with 4 rooms, bathroom, separate WC & 2 terraces
- Private garden area with approx. 52 m² (according to the usable value appraisal)
- Top location in a quiet residential area
- Garage available
- Heating by means of a gas boiler
- Basement with approx. 81 m²
- Solid construction
- Well available for garden irrigation
- Air conditioning installed
- Video
Detailed property description
The residential house
The residential house was submitted in 2002 and completed in 2010. This results in a fictitious year of construction of 2006.
The property can be reached via a shared access road from Breitenleerstraße. The house in question is located in the rear area of the complex and therefore benefits from a particularly pleasant and quiet location. The garden faces towards the rear, in the direction of the adjoining allotment gardens, and offers a beautiful view.
The private access road leads directly to the property. The existing single garage provides a protected parking space and enables convenient access to the garden.
The entrance area offers sufficient space for coats and shoes. The guest WC with hand basin is located on the left.
The centrepiece of the ground floor is the spacious living and dining area. The open design creates plenty of space for comfortable living and spending time together. The wood-burning stove provides cosy warmth in winter. From here, you can also access the terrace and continue into the garden area.
The upper floor is reached via the staircase. There are a total of four rooms here, 2 of which have their own terrace, which can be used flexibly as bedrooms, children's rooms, offices or guest rooms. This level is complemented by a bathroom and a separate WC.
The basement
At around 81 m², the basement offers an exceptionally large amount of additional space.
During construction, the current owners deliberately invested in a watertight concrete basement. This provides a high-quality and versatile lower-ground-floor area.
In addition to a utility room, the basement level offers several spacious rooms that can be used according to personal needs. Whether as a hobby room, fitness area, workshop or even as a private wellness and sauna area – there are numerous possibilities here.
Garden & outdoor area
According to the usable value appraisal, the private garden area covers around 52 m² and is pleasantly quiet, facing towards the rear and the allotment gardens.
The existing terrace measuring around 13 m² creates a pleasant connection between the living area and the outdoor space and offers a cosy place for relaxing hours outdoors.
There is also a well for garden irrigation. (in the rear room of the garage)
Technology & operating costs
Heating and hot water preparation are provided by a gas boiler. Heat is distributed by underfloor heating, with radiators in the basement.
Estimated ongoing costs:
- Electricity & gas: approx. € 310 per month
- Operating costs (operating costs, property management, reserve fund, water): € 382,03
🏫 Educational facilities
- Kindergartens: There are several kindergartens within walking distance.
- Primary schools: Several primary schools are also within easy walking distance.
- Secondary schools: There are several, which are also within walking distance.
🏥 Healthcare
- General practitioners, specialists, dentists and paediatricians: Comprehensive healthcare is available in the surrounding area.
- Donaustadt Clinic: Can be reached by car in approx. 10 minutes.
🛍️ Local amenities
The nearest grocery stores can be reached on foot or by bicycle within a few minutes:
- BILLA PLUS: Branch at Zwerchäckerweg 20, 1220 Vienna.
- LIDL: Branch at Lieblgasse 1, 1220 Vienna.
- INTERSPAR: Branch at Donaustadtstraße 1, 1220 Vienna.
- HOFER: Branch at Rennbahnweg 55, 1220 Vienna.
These stores provide comprehensive local amenities, and other shops such as Gewerbepark Stadlau are also easily accessible.
🚍 Public transport
Bus connections:
- Line 24A: Operates between Kagraner Platz (U1) - Breitenlee - Neueßling.
- Line 85A: Serves the route between Hausfeldstraße (U2) and Breitenlee.
Current timetables and connections are available via Verkehrsverbund Ost-Region (VOR): www.vor.at
🚗 Car connections:
- Excellent connections via the A23 (Südosttangente) and the S2 to Vienna's major road network.
🌳 Special features & leisure
Good range of local recreation areas and open spaces. Donauinsel, Alte Donau and Vienna city centre can be reached quickly via the public transport network.
ARE YOU STILL UNSURE WHETHER YOUR FINANCING IS SECURED?
Your bank normally needs 4-6 weeks to inform you whether or not your loan will be approved. Based on your documents, our financing partner will not only tell you in a very short time whether the financing will work, but will also arrange the best and most affordable home loan, as they have access to the best offers from all relevant banks.
The broker acts as a dual agent.
Around 1220
Wien
Key information
Amenities
- Garage
- 25m²Terrace × 3
- 52m²Garden


Total purchase price
About your broker


A second look
Ask Markus directly
Markus knows this place inside out!
Markus usually responds within a few hours.