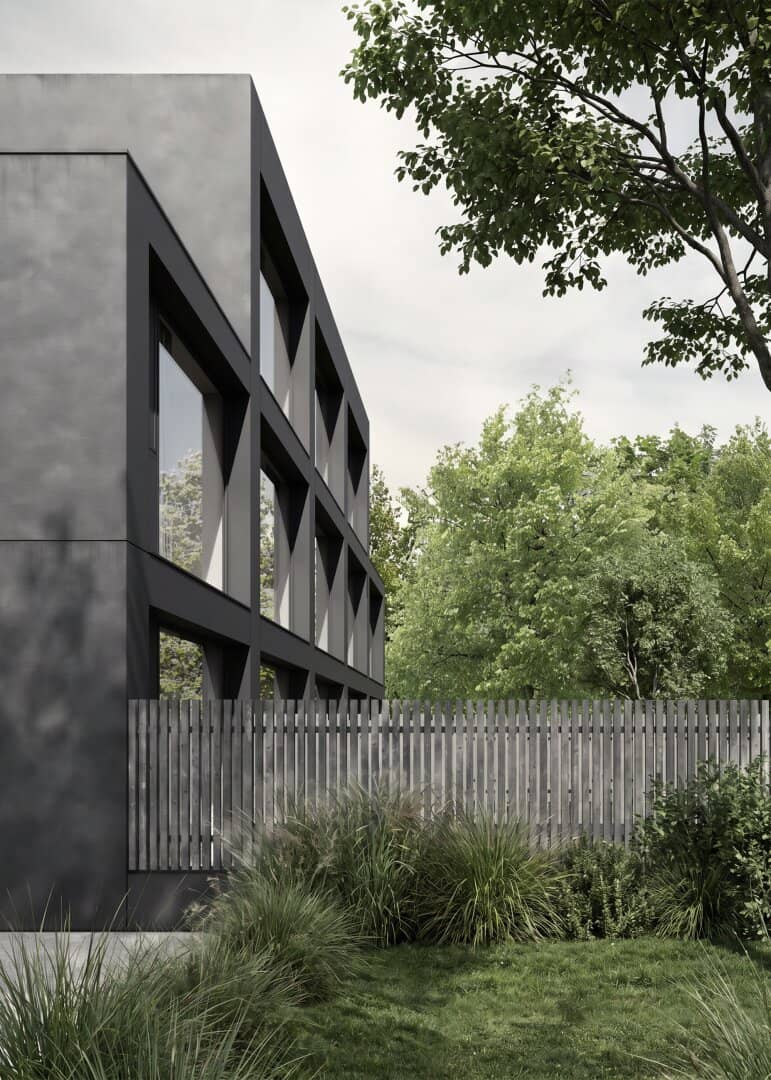

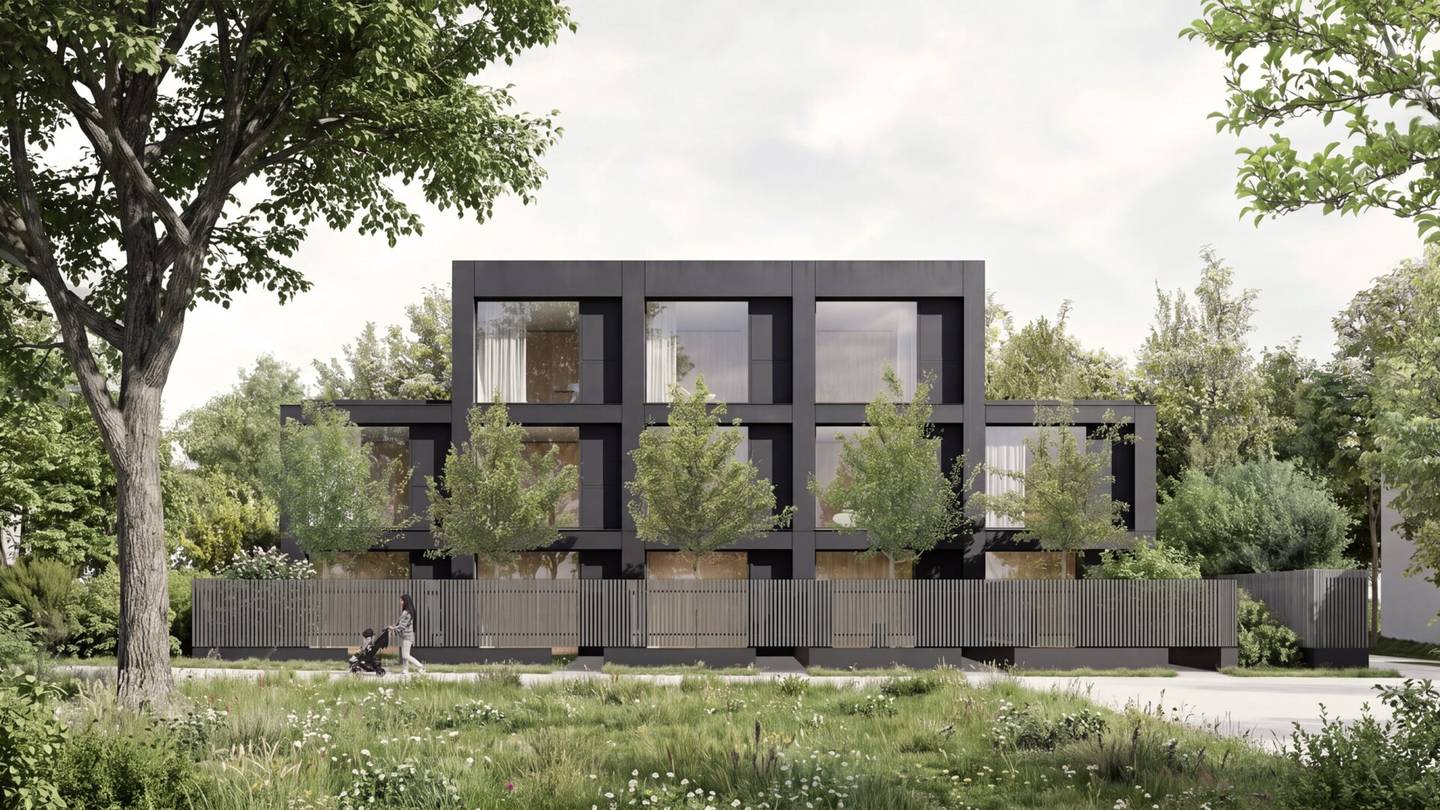
5-room terraced house with east and west garden, first occupancy in 1220 Vienna
Schlettergasse 60, 1220 Wien- 128 m²
- 5 Rooms
- 1 Bath
More details
About this house
Five terraced houses are being built on Schlettergasse in Kagran, available for occupancy from spring 2028.
128.48 m² are spread over three levels, each with its own purpose: cooking and dining downstairs, living in the middle, sleeping upstairs.
The ground floor opens onto the terrace facing east, where the sun is in the morning. One level higher is the living area of 28.31 m², the largest room in the house, with the first bedroom next to it. Under the roof are two further bedrooms and the bathroom. Those who work from home have their own level, and those sitting in the living room in the evening are a whole floor away from the children’s rooms.
Three levels. Three ways to spend the day.
The house includes two private gardens: the larger one facing east with the terrace, the smaller one facing west with the house entrance. Space for a raised bed, for the first coffee in the sun, and for children who do not first have to pass through a stairwell to get outside.
Heating is provided by an air-source heat pump, with cooling via an air-conditioning unit in every room. What is being built here will remain alone in its surroundings: the building site is located in a designated single-family house area. A photovoltaic system with electricity storage operates on the roof. It produces the most in summer, precisely when the air conditioning is running.
Ideal for whom?
- Families with two or three children who need three bedrooms and a separate living area.
- Households that want to place work and living on different levels.
Haven’t found anything yet? We will inform you about suitable property offers before anyone else.
Set up your individual search agent now using the following link. We will send you suitable properties exclusively in advance.
Create search agent - https://seraphar.service.immo/registrieren/de
We point out that there is a family or economic relationship between the broker and the third party to whom the property is being brokered.
The broker is acting as a dual agent.
Features at a glance
- Terraced house, 128.48 m² on three levels
- Two private gardens and terrace, together approximately 47 m²
- Living area of 28.31 m² on the first upper floor
- Three bedrooms, two of them in the attic
- Photovoltaic system with electricity storage on the roof
- Air-source heat pump with underfloor heating, air conditioning in every room
- Oak parquet flooring, entrance area, bathroom and WC finished with trowelled microcement
- Zip screens on the outside, operated by radio remote control
Interested? I will answer your questions and arrange a viewing appointment.
Christopher Marton | +43 660 1050658 | [email protected]
Note: The acquisition takes place in condominium ownership of Top [1 or 5] of the property EZ 3346, KG 01660 Kagran, with 188/1210 shares. The transaction is carried out in accordance with the Developer Contract Act (BTVG): The purchase price is paid into the escrow account of the contract-drafting notary and from there paid out to the developer according to construction progress in accordance with the instalment schedule (§ 10 BTVG). Your payment is thus held in fiduciary security from the time it is deposited.
All information is based on information provided by the seller and the documents available. No liability can be assumed for completeness and accuracy. Subject to prior sale.
Schlettergasse 60
1220 Wien
Key information
Amenities
- Parking
- Bathtub
- Shower
- Storage
- 6,7m²Terrace


Total purchase price
About your broker


A second look
Ask Christopher directly
Christopher knows this place inside out!
Christopher usually responds within a few hours.