First occupancy, sunny terraced houses with car parking space
Around 1220 Wien- 123 m²
- 5 Rooms
- 1 Bath
More details
About this house
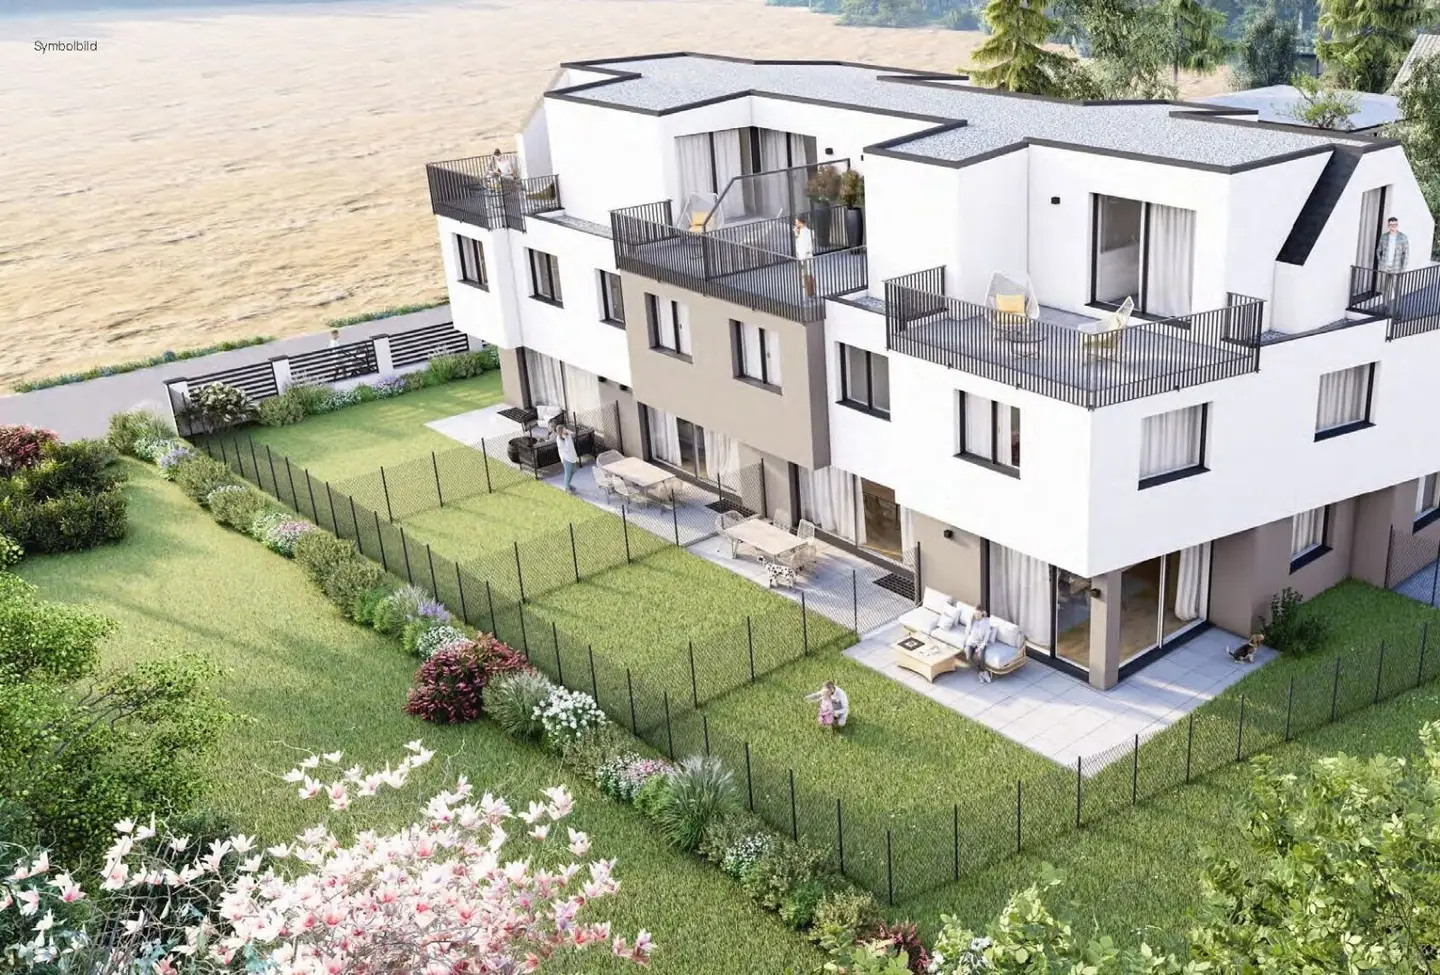
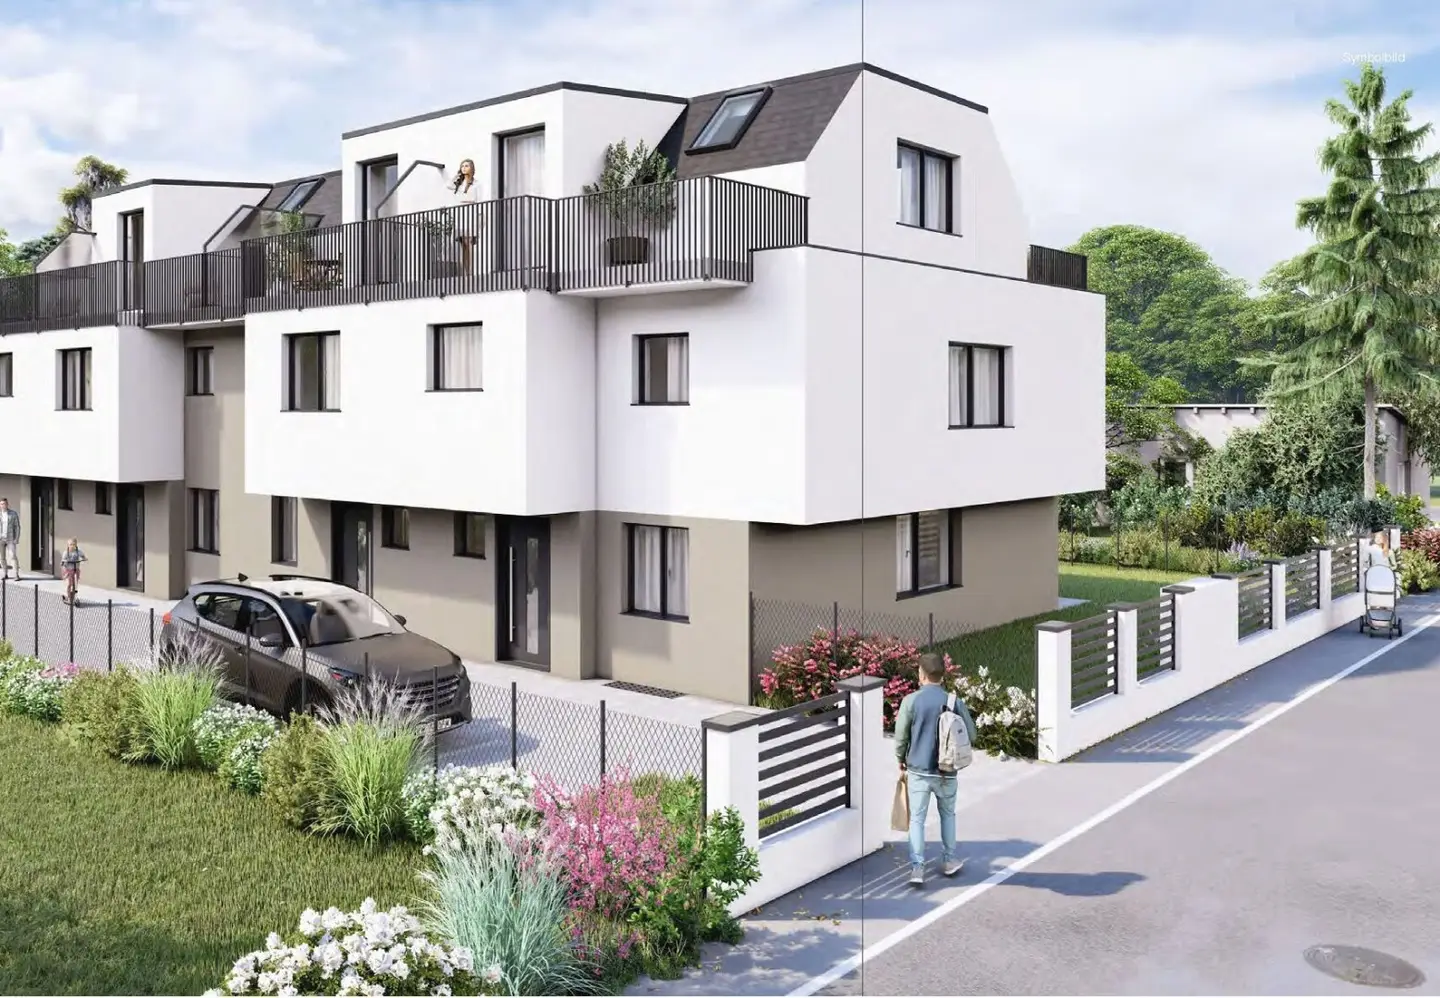
In a quiet green setting, four fully basemented, solid brick terraced houses are being built on three floors, each with five rooms. Each house has one bathroom (two bathrooms are optionally possible), two toilets and an additional residential basement.
Each unit includes a parking space, small private gardens and terraces that invite you to relax outdoors.
The basement level contains a heating room, a storage room and a spacious hobby room equipped with underfloor heating and offering a variety of possible uses.
Completion is planned for the end of 2026 or the beginning of 2027.
Usable areas
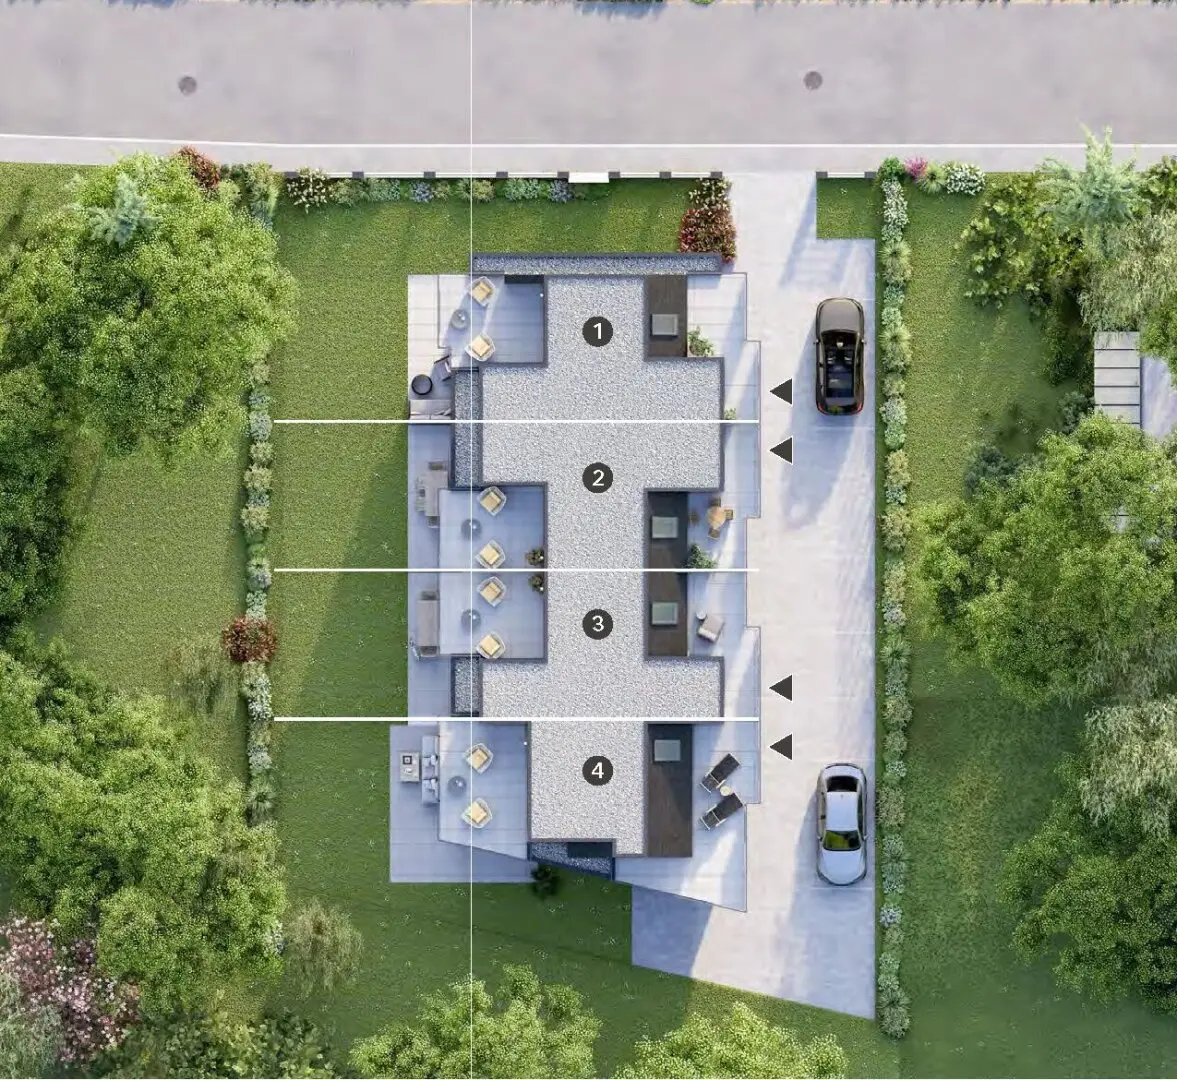
- House 1. (end-of-terrace house), living area approx. 128,11m² + basement approx. 45,15 + roof terrace approx. 24,11m² + garden terrace approx. 14m² + garden 92,50m² + 1 parking space;
- House 2. Living area: approx. 123,92m² + basement approx. 47,14m² + roof terrace approx. 24,45m² + garden terrace approx. 13,80m² + garden approx. 28,35m² + 1 parking space;
- House 3. Living area: approx. 123,72m² + basement approx. 47,14m² + roof terrace approx. 24,63m² + garden terrace approx. 13,80m² + garden approx. 28,55m² + 1 parking space;
- House 4. (end-of-terrace house), living area approx. 119,31m² + basement approx. 45,21 + roof terrace approx. 38,30 + garden terrace approx. 20,15 + garden 52,50m² + 1 parking space;
Layout of the terraced houses:
- Ground floor: large kitchen-living room (approx. 37m²) with access to the terrace and garden, entrance hall, toilet and storage room
- Upper floor: this is where three bedrooms and a bathroom with toilet are located
- Attic: this is where a large room/gallery with storage room is located (an additional bathroom is possible here), with access to the terraces.
- Residential basement: this is where a large hobby room, heating room and storage room are located
Features:
- Heating with an energy-efficient air heat pump with cooling function in summer
- Plastic-aluminium windows with triple glazing
- Underfloor heating throughout the house
- Parquet flooring in the living areas
- Tiles in the wet rooms
Location:
The location has very good public transport connections: several bus lines are in the immediate vicinity (e.g. 98A, 99A/99B), taking you quickly to the nearest underground stations on line U2 (e.g. Aspernstraße or Seestadt). From there, you can travel directly to Vienna city centre and to important transfer hubs in the Wiener Linien network.
Bus lines at the "Gernotgasse" bus stop (1 min walk)
- 99A – towards Eßling Schule ↔ Seestadt
- 99B – also Eßling Schule ↔ Seestadt
- 98A – towards Aspernstraße U2
Contact us for further information and an individual offer. For questions and to arrange a viewing appointment, we are available at 0699 1957 54 29 or at: [email protected]. Please provide your full name and telephone number with your enquiries.
The agency commission is 3 % of the purchase price plus 20 % VAT.
The real estate agent declares that, contrary to the usual business practice of the dual agent in the real estate industry, he acts exclusively for the buyer.
Around 1220
Wien
Key information
Amenities
- Outdoor parking
- Bathtub
- Shower
- Storage
- 38m²Terrace × 2


Total purchase price
About your broker


A second look
Ask Jolanta directly
Jolanta knows this place inside out!
Jolanta usually responds within a few hours.