

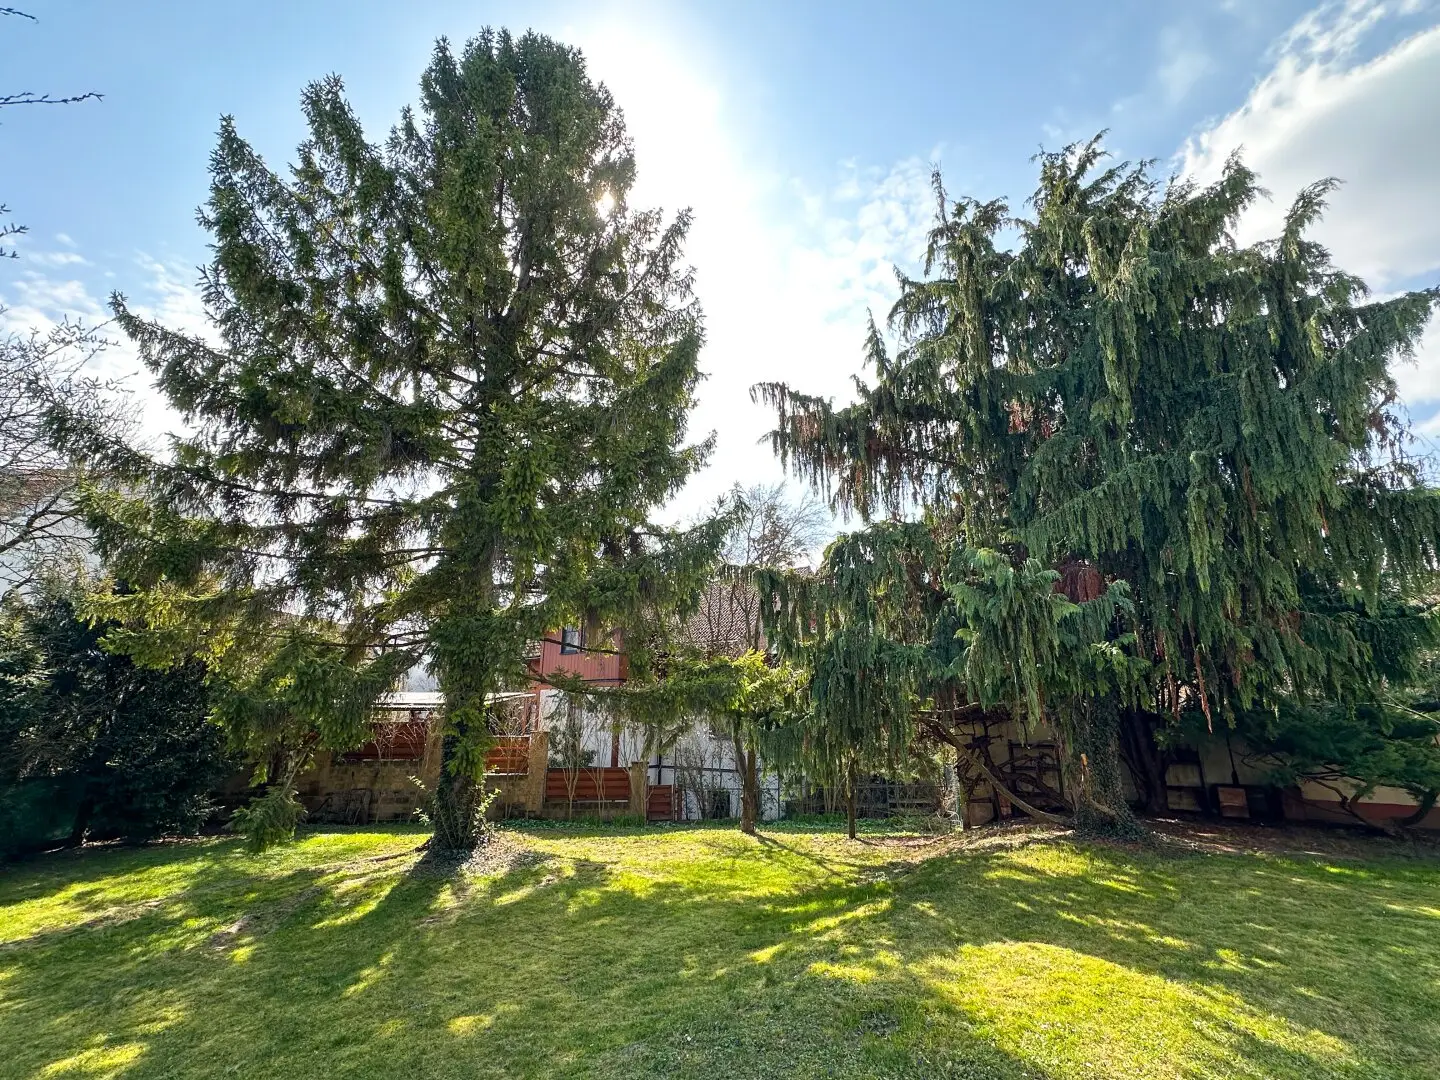
862 m² plot in Essling, Renovate or new build! Development study for approx. 554 m² usable living area available
Around 1220 Wien- 150 m²
More details
About this house
Development property in Essling – 862 m² plot with existing property and development study for up to approx. 554 m² of residential usable floor area
Address: Gartenheimstraße 6, 1220 Vienna Purchase price: € 695,000 Negotiable basis
Property description
One property – two attractive possibilities: Renovate or redevelop!
This versatile development property with a generous plot area of approx. 862 m² is for sale in a quiet and green residential location in Vienna-Essling.
The plot contains a single-family house requiring renovation, with around 150 m² of living space, a generous terrace, garden, garage and basement.
The special feature of this property is its flexibility: While owner-occupiers have the opportunity to modernize the existing house according to their individual ideas and create a generous home, it offers developers and project developers an interesting perspective for new development.
A particular highlight is the existing architectural development study from 2021, which presents a possible residential usable floor area of up to around 554 m².
The property therefore offers an interesting starting point both for private buyers and for investors and developers.
Highlights at a glance
- Approx. 862 m² plot area
- Approx. 150 m² living space in the existing building
- Approx. 662 m² garden area
- Approx. 30 m² terrace
- Approx. 160 m² unfinished attic
- Approx. 200 m² buildable area according to the documents
- Development study from 2021 with up to approx. 554 m² of possible residential usable floor area
- Building class I, 6.5 m ogK
- Fully serviced plot
- Garage and basement available
- Quiet, green residential location in Essling
- Sole ownership
- Attractive usage possibilities for owner-occupiers and developers
Option 1: Renovate the existing property and realize your individual dream home
The existing single-family house offers around 150 m² of living space and an interesting basis for buyers who want to design a generous home with a garden according to their own ideas.
The building, originally constructed around 1933, was remodeled in 1971 and, according to the documents, last renovated in 2001. Due to its current condition, comprehensive renovation must be planned.
This is precisely where the opportunity lies to design the layout, fittings and technical standards individually and adapt the house to modern residential needs.
In addition, the existing unfinished attic with around 160 m² offers further potential for expansion, provided the structural and legal requirements are met.
The generous garden area of around 662 m² and the terrace of around 30 m² offer plenty of space for relaxation, leisure and family life.
This option is particularly suitable for owner-occupiers looking for a house with scope for customization on a generous plot in a quiet residential location.
Option 2: New-build project with existing development study
Particularly interesting for developers, project developers and investors!
The approximately 862 m² plot offers an attractive starting point for developing a new residential project.
A significant advantage is the existing architectural development study from 2021.
According to the available property documents, it shows a possible development with up to around 554 m² of residential usable floor area.
Potential buyers therefore already have a concrete planning basis available, which can be used for further project considerations, feasibility assessments and profitability calculations.
A possible demolition of the existing building followed by new development opens up additional development perspectives.
The development that can actually be realized must be examined on the basis of the current land-use designation, development regulations and building authority requirements.
The existing study represents one possible project variant and replaces neither a binding legal building assessment nor official approval. There is no guarantee that the residential usable floor area shown can be realized.
Location and infrastructure
The property is located at Gartenheimstraße 6 in 1220 Vienna, in the popular district of Essling.
The surroundings are characterized by a quiet, green residential settlement with predominantly single-family houses and generous garden areas.
Here, a pleasant residential atmosphere combines with good infrastructure and short distances to important everyday amenities.
Distances according to the property documents:
- Bus stop: approx. 25 m
- Doctor: approx. 125 m
- School: approx. 150 m
- Bank: approx. 200 m
- Post office: approx. 300 m
- Pharmacy: approx. 325 m
- Supermarket: approx. 350 m
- Kindergarten: approx. 450 m
The combination of a quiet residential location, green spaces and good local amenities makes this location interesting both for families and for future residents of a possible new-build project.
Purchase price
Negotiable basis
€ 695,000
Plus ancillary purchase costs
Brokerage commission: 3 % of the purchase price plus 20 % VAT.
Conclusion
Generous plot, versatile usage possibilities and an existing development study – an interesting opportunity in Vienna-Donaustadt!
Whether you want to comprehensively renovate the existing house, create an individual home with a generous garden or develop a new residential project: This property offers different perspectives.
For owner-occupiers, the generous plot and the individual design possibilities are the focus. For developers and investors, the existing development study with up to around 554 m² of possible residential usable floor area provides an especially interesting basis for further planning.
Take advantage of this opportunity and arrange a personal viewing appointment today!
Contact and viewing
Matthias Szilagyi
Phone: +43 699 15116499
We will be happy to provide you with further information, the existing development study and assistance in arranging a personal viewing appointment.
Legal notices
All information is based on the available property documents and is provided subject to its accuracy and completeness. Area figures are approximate.
The architectural development study from 2021 does not constitute official approval. The development that can actually be realized must be examined on the basis of the current land-use designation, development regulations and the applicable legal and technical framework conditions.
According to the property documents, there is a familial or economic close relationship between the broker and the third party to be brokered. The broker acts as a dual agent.
We point out that there is a familial or economic close relationship between the broker and the third party to be brokered.
The broker acts as a dual agent.
Around 1220
Wien
Key information
Amenities
- Garage
- 30m²Terrace
- 662m²Garden


Total purchase price
About your broker
A second look
Ask Christina directly
Christina knows this place inside out!
Christina usually responds within a few hours.