

Around 1220 Wien
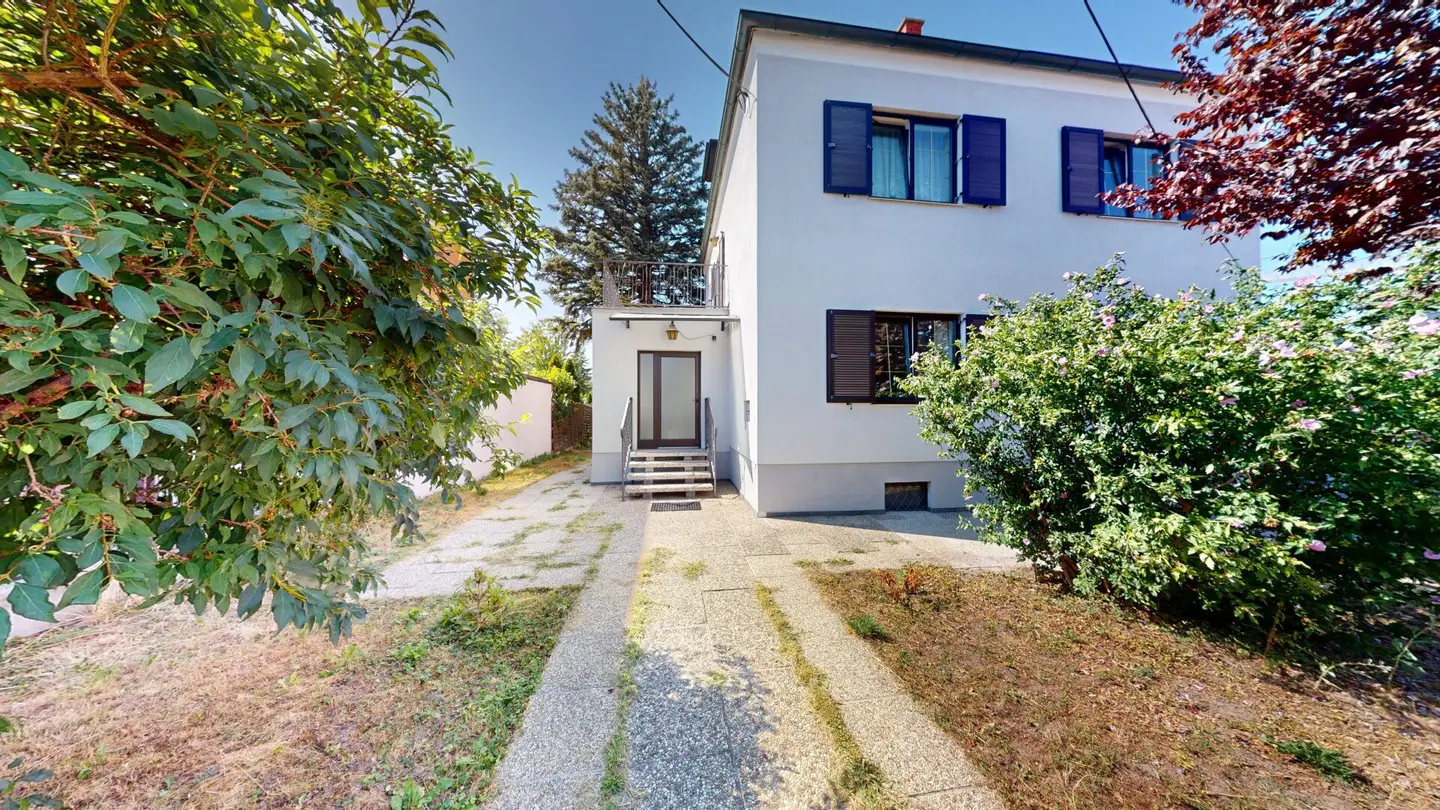
Family house near subway with outbuilding office storage on corner lot in Aspern
Around 1220 Wien899,000€
4,203€/m²
- 213 m²
- 8 Rooms
- 4 Baths
More details
Online for 3 days
11 views
Availability
Available upon agreement
Kitchen only furnished
No furniture except kitchen included
About this house
For sale is a detached house with a single-storey ancillary building on an approximately 640 m² corner plot with a large garden. Total living area approximately 214 m², plus archive / office / storage, garage and cellar.
Layout of the main house (approximately 160 m²):
- Ground floor: entrance vestibule, entrance hall, kitchen, two rooms, bathroom with WC
- Upper floor: three rooms, entrance hall, bathroom with WC, terrace (approximately 13 m²)
- Attic: large room (approximately 21 m²) and converted ancillary room – ideal as a teenage, work or hobby area
- Cellar: entrance hall and three cellar rooms (approximately 50 m²)
Ancillary building (approximately 90 m² usable floor area):
- Kitchen-living room, two rooms, entrance hall, two bathrooms with WC
- Additionally, archive (approximately 21 m²) and storage room (approximately 10 m²)
- Own entrance and own gas meter – ideal for multigenerational living, home office or guests
Features and condition:
- Facade with full thermal insulation (main house and ancillary building) renovated approximately 5–6 years ago
- Gas central heating with hot-water storage tank, approximately 4 years old, serviced annually
- Garage (approximately 16.5 m²)
- Large, sunny garden
The interior is partly in its original condition and offers room for your own design ideas.
Have we sparked your interest? We would be happy to arrange a viewing appointment – a virtual 3D tour is also available.
The broker is acting as a dual agent.
Around 1220
Wien
Loading map
Key information
Rooms
8 rooms · 4 baths · 4 toilets
Size
640 m² Plot Area · 213,9 m² living area · 245,2 m² usable area · 90 m² Office Space
Energy details
Central Heating · Gas
Amenities
- Garage
- Bathtub
- Storage
- Fitted kitchen
- 13m²Terrace


Total purchase price
899,000€
4,203€/m²
About your broker


Manfred Kubicek
Adalbert Kubicek GmbH5Listings on Lystio
2Months on Lystio
A second look
Floor plans
Ask Manfred directly
Manfred knows this place inside out!
Manfred usually responds within a few hours.