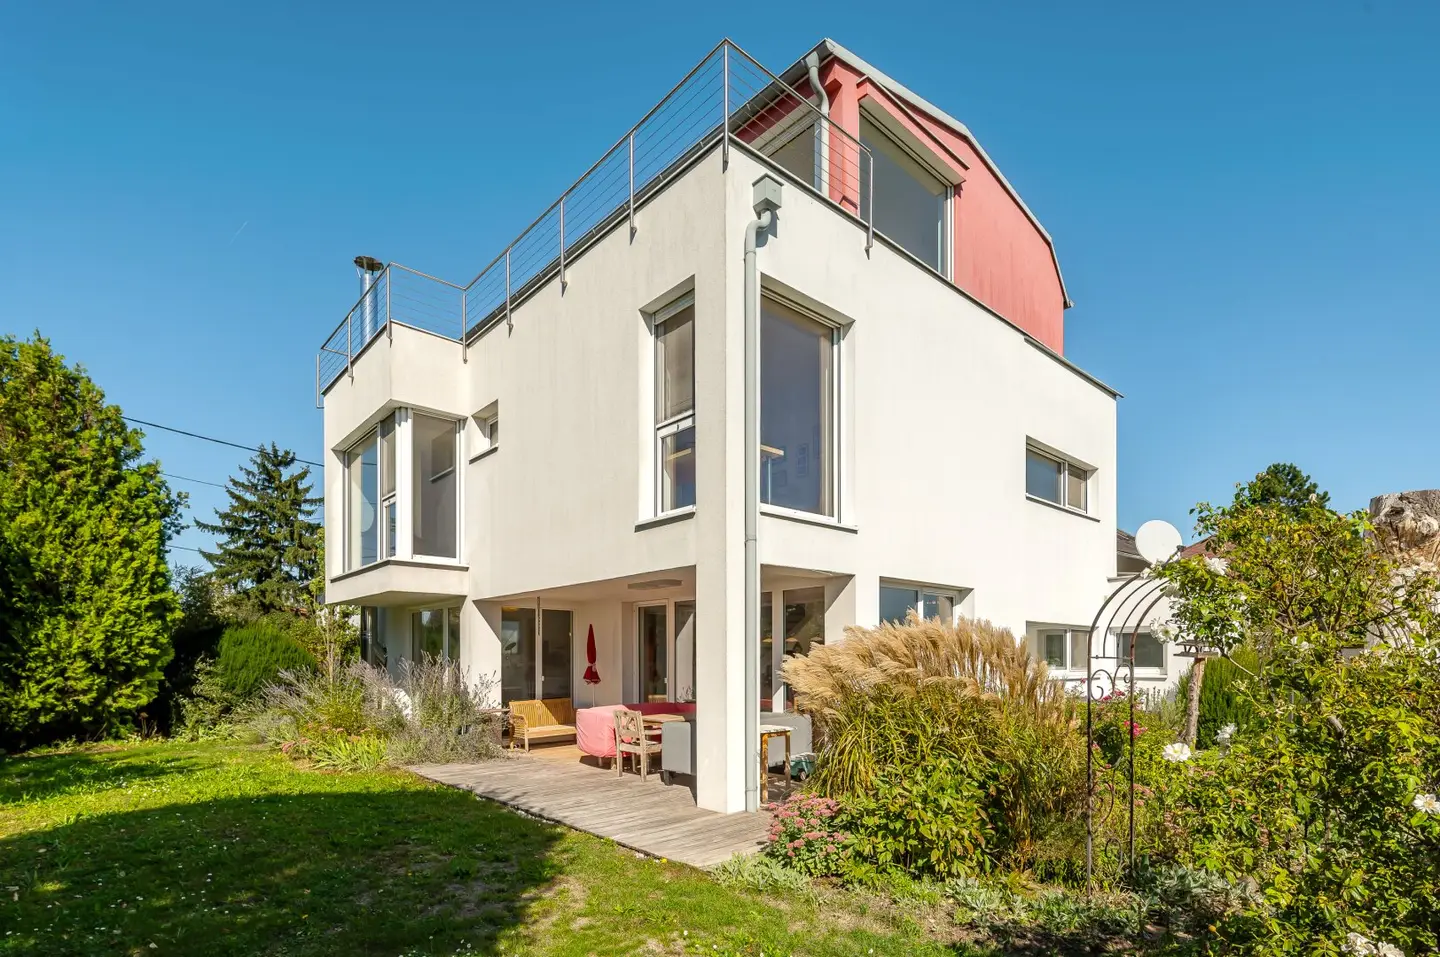


Architect-designed house with unobstructed view of greenery - Living at the highest level
Around 1220 Wien- 221 m²
- 6 Rooms
- 2 Baths
More details
About this house
For sale is an exceptionally modern architect-designed house in the immediate vicinity of the Danube-Auen National Park - a place where nature, design and living comfort form a harmonious unity. The solid brick house was built in 2006 and impresses with its generous spatial planning, high-quality furnishings and unobstructed view of greenery, making every day a special experience.
Spread over a total of three levels plus basement, it offers a living and usable area of around 337m², with light-flooded spaces, stylish details and a clear architectural design.
The ground floor welcomes you with an inviting entrance hall including a cloakroom and separate toilet, as well as direct access to the spacious garage. The open kitchen and dining area with high-quality appliances forms the heart of the house - a place where family and friends come together. The stepped fireplace living room creates a particularly cosy atmosphere and invites you to enjoy relaxing evenings.
The upper floor offers four versatile bedrooms, three of them with separate wardrobe rooms. A bathroom with shower, bathtub and two washbasins, as well as a separate toilet, perfectly complete this level.
The attic is dedicated to the private master suite: an open living and sleeping area with access to the approximately 18m² terrace, a spacious wardrobe room and an elegant bathroom with shower and its own sauna - a retreat for peace, wellness and special moments.
The approximately 40m² garage offers space for two vehicles and direct access to the garden. The garden has been lovingly designed and is a true natural paradise: a covered terrace providing ideal protection from the weather, an integrated play area for children and a barbecue area that guarantees a holiday feeling at home.
The basement provides practical storage space for everyday life with a laundry room and utility room. In addition, there is a separate billiard room - a pleasant area for leisure time and spending time together.
Key facts:
- Year built: 2006
- Heating system: gas boiler/underfloor heating
- Living and usable area: approx. 337m²
- Garage approx. 40m²
- Solar panels for hot water preparation
- High-quality furnishings
Your highlights:
- 495m² privately owned plot
- 853m² garden area for rent (costs approx. € 1.200,00/year)
- Open kitchen with high-quality appliances
- 2 bathrooms on the upper floor: shower & bathtub I attic floor shower & sauna
- Own well & garden irrigation system
- Optimal shading of the window areas
- Fireplace for alternative heating
See for yourself what makes this property so special and arrange your personal viewing appointment.
Purchase price: € 1.600.000,00
Ms Nadine Gänger will be happy to assist you with any further questions or flexibly arranged viewing appointments at 0660/30 22 010 or at [email protected].
Do you need financing? With competent partners at our side, we will be happy to advise you, without obligation and free of charge!
Notice pursuant to the Energy Performance Certificate Submission Act: An energy performance certificate has not yet been submitted by the owner or seller, despite our informing them of the generally applicable obligation to submit one and requesting that it be prepared. Therefore, at least an overall energy efficiency corresponding to the age and type of the building is deemed to have been agreed. We assume no guarantee or liability whatsoever for the actual energy efficiency of the property offered.
The agent is acting as a dual broker.
Around 1220
Wien
Key information
Amenities
- Garage
- 12,5m²Outdoor parking
- Bathtub
- Shower
- 37,4m²Terrace × 2


Total purchase price
About your broker


A second look
Ask Nadine directly
Nadine knows this place inside out!
Nadine usually responds within a few hours.