

FIRST OCCUPANCY - Family happiness in Essling – Your new home with garden, terrace & roof terrace
Around 1220 Wien- 142 m²
- 5 Rooms
- 2 Baths
More details
About this house
Air-source heat pump - Preparation for air conditioning - Preparation for photovoltaic system
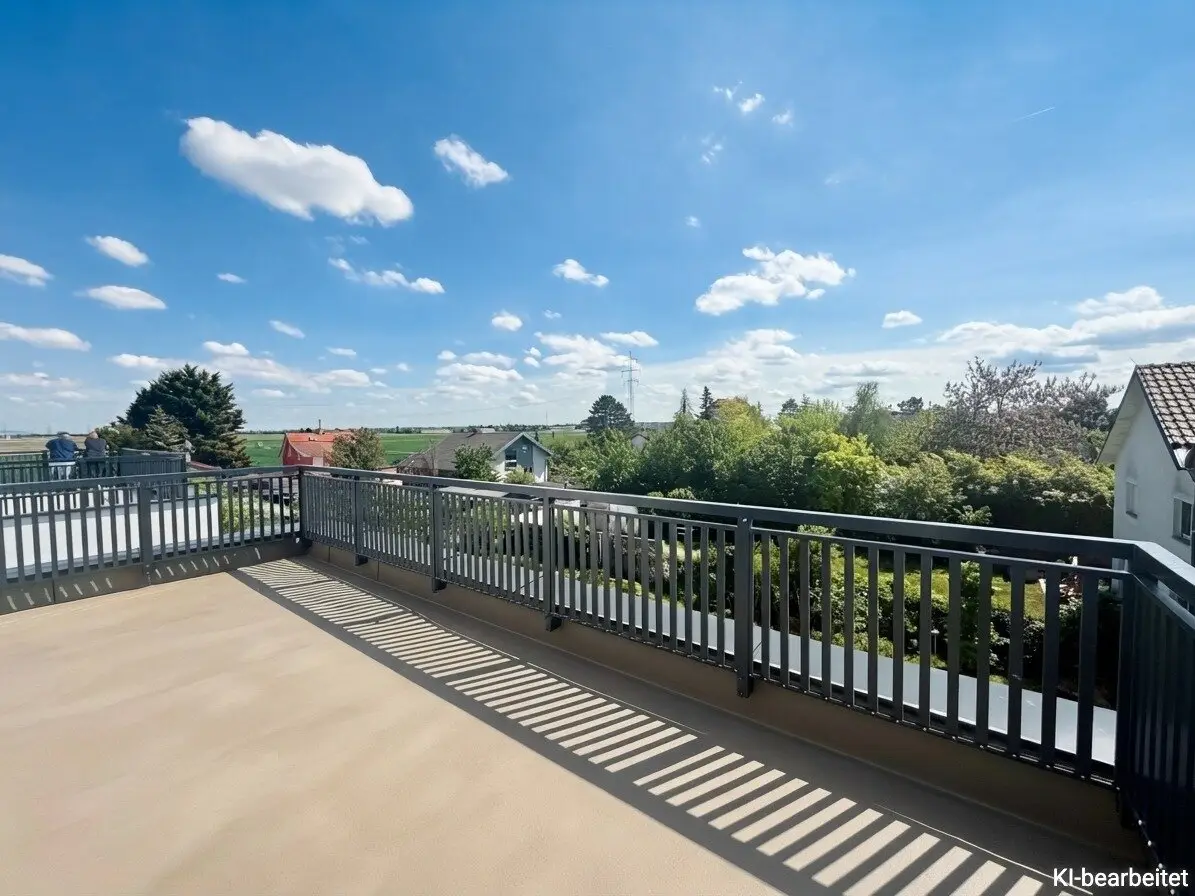
An exclusive detached house with approx. 142 m² of usable living space, 5 rooms, a private garden and a spacious roof terrace is offered for sale. The garden and terrace areas on the ground floor comprise approx. 90 m², and the roof terrace approx. 26 m². The new house offers generous living comfort through an ideal layout, a bright ambience and extensive outdoor areas.
Enjoy the private garden with terrace, perfect for relaxing and spending time together. The open-plan living kitchen with direct access to the outside creates a welcoming home. The house also offers three WCs, two bathrooms with windows – one on the upper floor with bathtub, shower & double washbasin, one in the attic – as well as underfloor heating and an air-source heat pump.
Highlights and features:
- First occupancy/new build
- Underfloor heating
- Air-source heat pump
- Full thermal insulation façade
- Electric roller shutters with insect screens
- Preparation for photovoltaic system
- Preparation for air conditioning
- Car parking space included
Layout:
Ground floor
- Entrance hall: approx. 7.76 m²
- Living-dining kitchen: approx. 39.66 m²
- Pantry / storage room: approx. 3.43 m²
- WC: approx. 1.92 m²
- Utility room: approx. 3.53 m²
- Terrace: approx. 14.71 m²
- Garden
- Car parking space: approx. 12 m²
Upper floor
- Room 1: approx. 13.38 m²
- Room 2: approx. 15.62 m²
- Room 3: approx. 12.40 m²
- Hallway: approx. 5.06 m²
- Utility room: approx. 4.78 m²
- Bathroom / WC: approx. 10.53 m² (with shower, bathtub, double washbasin, WC)
Attic
- Room 4: approx. 26.53 m²
- Bathroom / WC: approx. 6.00 m²
- Roof terrace: approx. 26.46 m²
Energy performance certificate:
- Heating demand: 47 kWh/m²a (class B)
- Total energy efficiency factor fGEE: 0.69 (class A+)
Public transport:
- Train station & S-Bahn stop within a few minutes’ walk, direct connection to Vienna city centre.
- Bus stops in the immediate vicinity.
Shopping facilities:
- Supermarkets, bakeries and other local suppliers in the immediate vicinity.
- Shopping centres in the nearby area can be reached quickly.
Kindergartens and schools:
- Kindergarten and primary school in Essling & the surrounding area within walking distance.
- Secondary schools in the surrounding area are easily accessible.
Leisure and recreation:
- Quiet residential location with fields, walking paths and green spaces directly outside the front door.
- Cycling and hiking trails, as well as leisure and sports facilities, in the surrounding area.
Purchase price:
The shell-finished sale price amounts to 599,000,-- euros
The parking space is not included in the sale price.
Mr Alexandru Filimon will be happy to assist you with any further questions or flexibly arranged viewing appointments at 0660 285 0330.
www.ringsmuth-immobilien.at
We expressly point out our economic relationship of proximity with the seller and our activity as a dual broker.
Errors and changes reserved!
Infrastructure / distances
- Health
- Doctor <1.500m
- Pharmacy <1.000m
- Clinic <3.500m
- Hospital <6.000m
- Children & schools
- School <1.000m
- Kindergarten <1.500m
- University <2.000m
- Secondary school <3.000m
- Local amenities
- Supermarket <1.000m
- Bakery <1.000m
- Shopping centre <1.000m
- Other
- Bank <1.500m
- ATM <2.000m
- Post office <1.500m
- Police <1.500m
- Transport
- Bus <500m
- Underground <3.000m
- Tram <4.000m
- Train station <3.000m
- Motorway access <6.500m
Distances as the crow flies / source: OpenStreetMap
Around 1220
Wien
Key information
Amenities
- Outdoor parking
- Bathtub
- Shower
- Storage
- 41,1m²Terrace × 2


Total purchase price
About your broker


A second look
Ask Alexandru directly
Alexandru knows this place inside out!
Alexandru usually responds within a few hours.