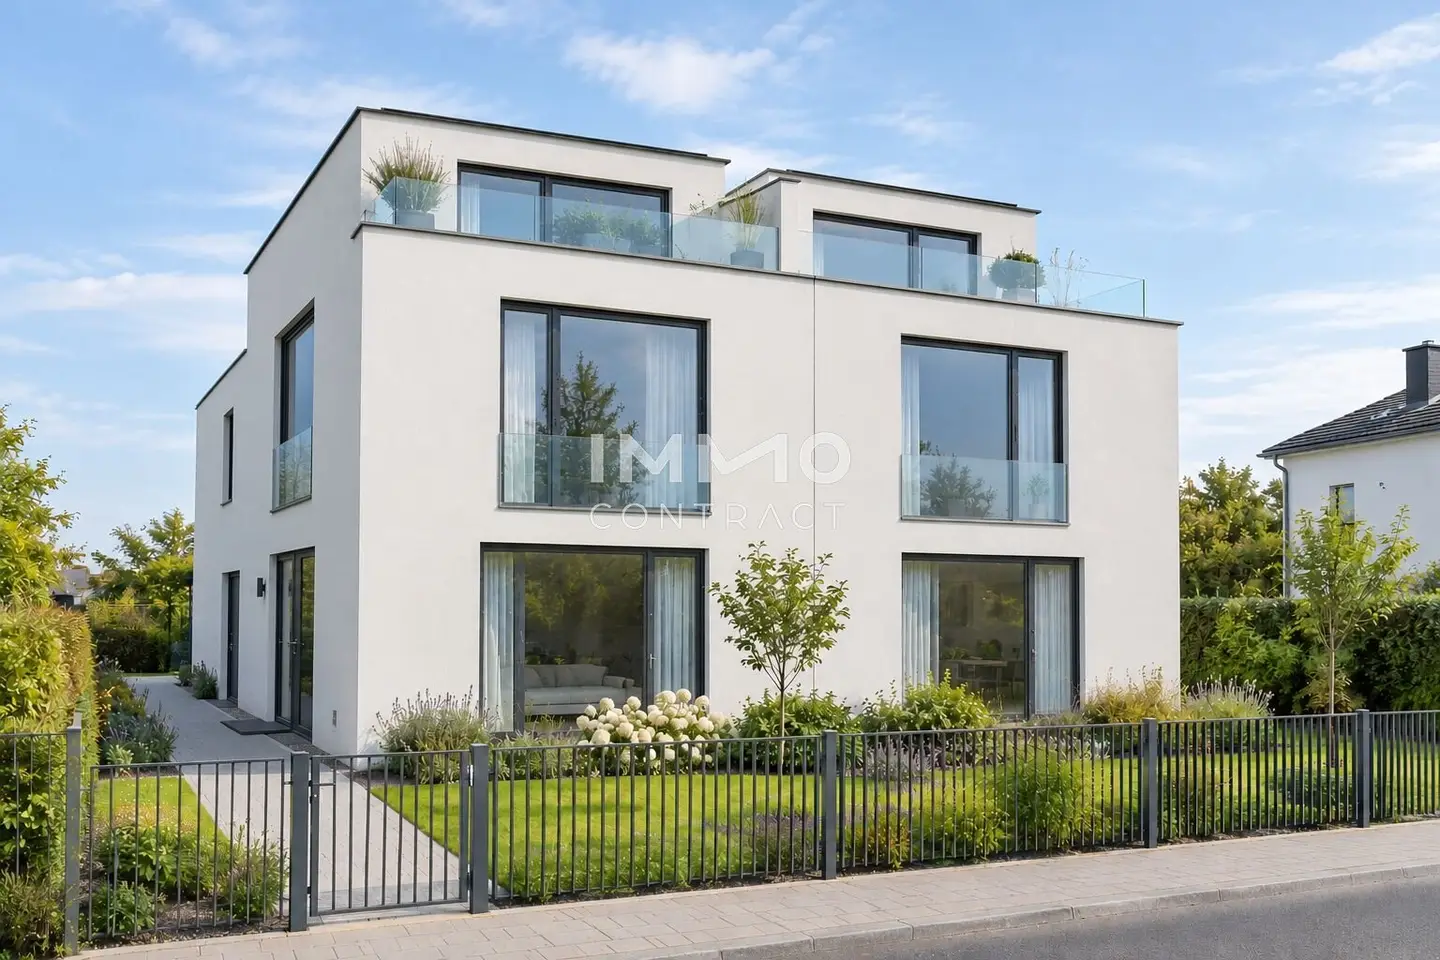


LIVING DREAM WITH ROOFTOP TERRACE – Modern 5-room semi-detached house with private garden
Around 1220 Wien- 140 m²
- 1 Bath
More details
About this house
Garden below and roof terrace above – plenty of space in between for living.
In Kagran, in Vienna’s 22nd municipal district, two mirror-image semi-detached houses are being built in clear, modern architecture: a cuboid structure, light rendered façade, floor-to-ceiling glazing and glass railings. Each half of the house has its own entrance on the side of the house and its own share of the garden. It offers around 140m² of usable floor space on three levels.
Ground floor - Living with a view of the greenery
The centerpiece is the 36m² living room. The floor-to-ceiling glazing brings the garden into the house and provides light-filled rooms with plenty of daylight. The kitchen, measuring around 13m², is a separate room with a window. Cooking and living remain separate, so the smell of food stays in the kitchen and not on the couch.
A guest WC completes the level,
Upper floor - A retreat for the whole family
The stairs lead upstairs. Here there are three rooms between 12m² and just under 18m², ideal as bedrooms, children’s rooms or offices. There is also a bathroom with WC and a balcony measuring approx. 4m².
Attic floor - Your place above the rooftops of Vienna
At the very top, an additional room measuring around 21m² awaits, together with its own WC. Directly in front of it is the approximately 29m² roof terrace with glass railing. Breakfast in the sun, balmy summer evenings, barbecues with friends: That is exactly what it is made for.
Optional: Basement floor
Anyone who needs more space can add a basement floor measuring around 55m², with two storage rooms and possibly another bathroom.
Energy & technology
The building is constructed using solid construction, with 20cm façade insulation and 22cm roof insulation.
Heating is provided by an air-source heat pump.
Preparation for an air-conditioning system and PV system is already included in the purchase price.
Highlights at a glance
- New build, first occupancy, planned
- approx. 140m² living space
- 36m² living room on the ground floor with floor-to-ceiling glazing facing the garden
- 3 rooms on the 1st upper floor + additional room in the attic floor
- Roof terrace approx. 29m², balcony and private garden
- 3 WCs (on each living level)
- Air-source heat pump with underfloor heating
- Air-conditioning and PV preparation included
- Basement optional
Note: All illustrations are visualizations. Furnishings and kitchen are not included in the purchase price. The purchase price is for a house ready for finishing.
The broker is acting as a dual agent.
Find even more attractive properties at www.IMMOcontract.at
IMMO worth a visit.
Infrastructure / distances
- Health
- Doctor <1.000m
- Pharmacy <1.000m
- Clinic <1.000m
- Hospital <4.500m
- Children & schools
- School <1.500m
- Kindergarten <1.000m
- University <3.500m
- Secondary school <2.500m
- Local amenities
- Supermarket <1.000m
- Bakery <1.500m
- Shopping centre <2.000m
- Other
- Bank <2.000m
- ATM <2.000m
- Post office <2.000m
- Police <1.500m
- Transport
- Bus <500m
- Underground <2.000m
- Tram <2.000m
- Train station <2.000m
- Motorway access <500m
Distance information as the crow flies / Source: OpenStreetMap
- Solid construction, exterior walls with 25cm masonry and 20cm thermal insulation
- Reinforced concrete ceilings with floating screed and impact sound insulation
- Flat roof with gravel and 22cm thermal insulation
- Double-shell party wall with mineral wool for good sound insulation
- Heating via air-source heat pump and underfloor heating
- Preparation for air-conditioning system and PV system included in the purchase price
- House is sold ready for finishing
- Large, floor-to-ceiling glazing
- Share of garden for each unit
- Enclosure 1,50m high
- Optional basement floor with approx. 55m2 available at an additional cost
Around 1220
Wien
Key information
Amenities
- Bathtub
- 3,9m²Balcony
- 28,7m²Terrace
- 50m²Garden
- Rooftop terrace


Total purchase price
About your broker


A second look
Ask Julian directly
Julian knows this place inside out!
Julian usually responds within a few hours.