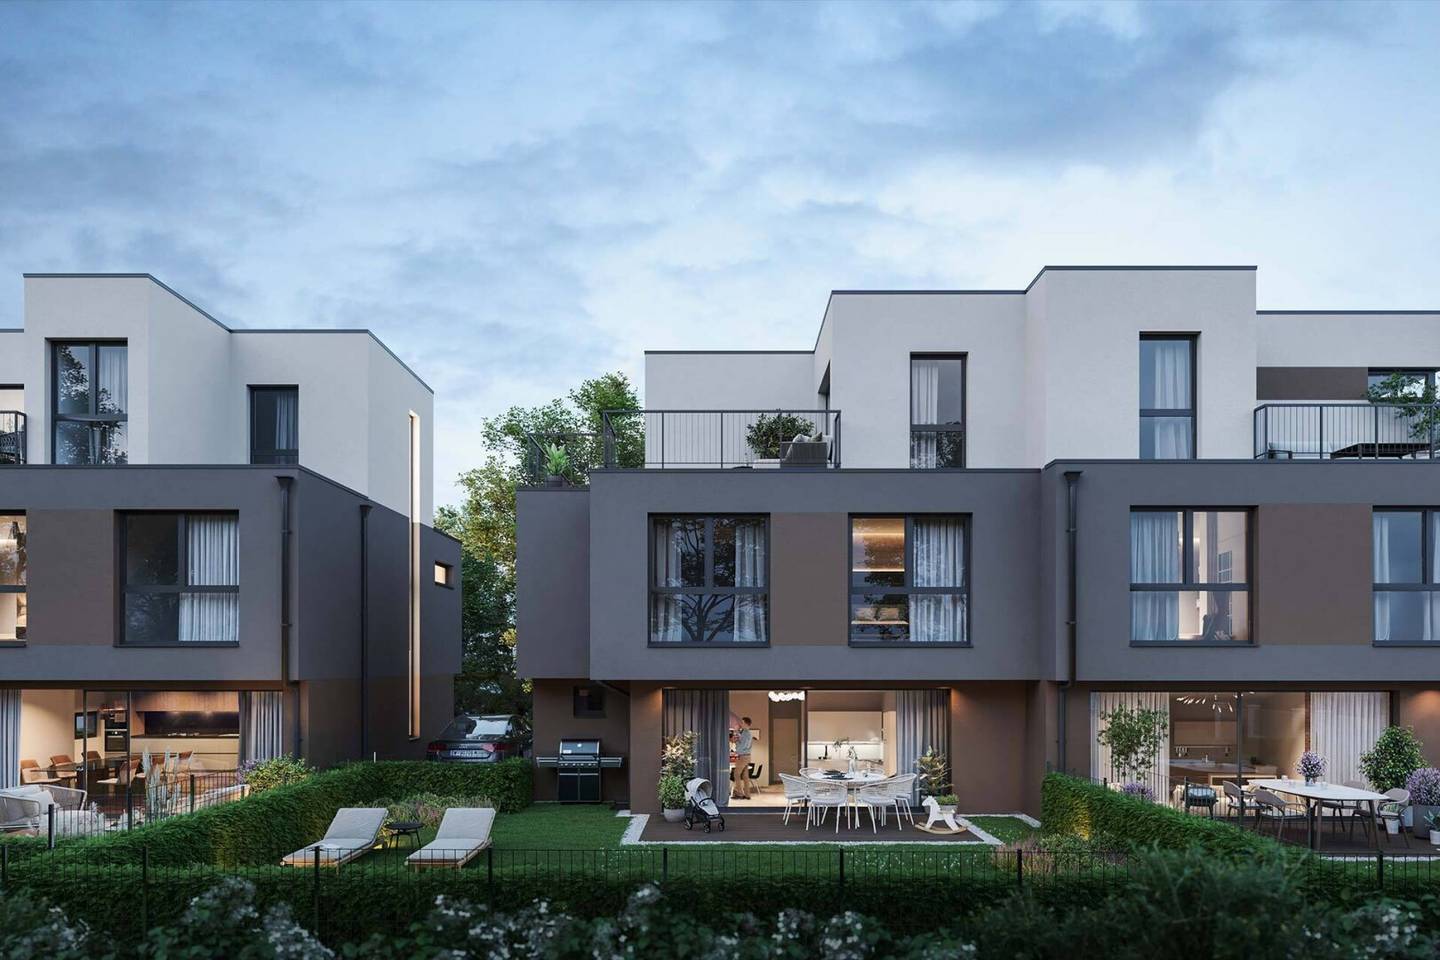


Construction started Luxury Living 22 Electric shading Parking
Around 1220 Wien- 123 m²
- 5 Rooms
- 1 Bath
More details
About this house
Construction has begun - Luxury Living 22 - Ceiling cooling - Electric shading - Parking
Exclusive houses are being built here – mainly distinguished by their exclusive and high-quality fittings – in an idyllic location in Essling.
Only a short walk from diverse groceries, three houses are rising in a mix of a single-family home and a semi-detached house. Here you can relax wonderfully and enjoy your evenings and weekends. The equipment of the houses promises an excellent quality standard in every respect.
This is one of the most exclusive development projects in Vienna Donaustadt. The 5-room houses have a living area of 120 to 124 m² and all have generous gardens, terraces and roof terraces. In total, with the basement, 4 floors will be available.
The light-filled rooms are designed and oriented so that you feel comfortable everywhere! Perfect layout, flowing design and generous open spaces create a unique atmosphere. The well-thought-out concept and first-class materials ensure an unparalleled lifestyle.
The stated purchase price is finish-ready. The turnkey execution is available on request and for an additional fee.
Das project is characterized primarily by the following attributes:
- Modern first occupancy
- Excellent location
- Very good infrastructure
- High-quality and upscale fittings
- Bright living ambience
- Basement
- Spacious terraces and gardens
House 2
The living spaces are arranged as follows:
Basement:
- Technical room: 5,99 m²
- Hobby room: 19,60 m²
- Storage room: 13,45 m²
- Hall: 6,73 m²
Ground floor:
- Entrance hall: 3,97 m²
- WC: 1,77 m²
- Living kitchen: 37,15 m²
- Access to the terrace (12,50 m²) and to the garden (39,99 m²)
Upper floor:
- Room 1: 14,95 m²
- Room 2: 15,60 m²
- Room 3: 14,96 m²
- Bathroom: 5,06 m²
- Hall: 4,22 m²
Attic:
- Room 4: 19,23 m²
- Hall: 4,73 m²
- WC: 1,61 m²
- Access to the terrace (24,52 m²)
PURCHASE PRICES:
- Purchase price finish-ready: 639.900,00 EURO
- The commission amounts to 3% of the purchase price plus 20% VAT and is due upon mutual agreement.
Infrastructure:
The infrastructure around the project is described as very good. In close proximity are all groceries (Billa, Hofer, Lidl, etc.). The family-friendly district offers numerous kindergartens, schools and secondary schools that are reachable on foot or by bike.
PUBLIC TRANSPORT:
Bus line: 26A, 88A, 88B, 98A
ENERGY PERFORMANCE CERTIFICATE:
The heating energy demand is 46,7 KWH/M²A, which corresponds to CLASS B.
FOR QUESTIONS OR VIEWINGS, MR KEVIN MATYAS is happy to assist at 0664 18 14 655.
We would like to point out that there is a familial or economic close relationship between the broker and the prospective buyer.
The broker acts as a dual agent.
Infrastructure / Distances
Health
- Doctor <1.000m
- Pharmacy <1.000m
- Clinic <3.500m
- Hospital <6.000m
Kids & Schools
- School <1.000m
- Kindergarten <1.500m
- University <1.500m
- Higher education <3.000m
Groceries
- Supermarket <500m
- Bakery <1.000m
- Shopping center <1.000m
Other
- Bank <1.500m
- ATM <1.500m
- Post office <1.500m
- Police <1.000m
Transport
- Bus <500m
- Subway <3.500m
- Tram <4.000m
- Train station <3.500m
- Highway access <7.000m
Distance information as the crow flies / Source: OpenStreetMap
Around 1220
Wien
Key information
Amenities
- Parking
- Bathtub
- Storage
- 37m²Terrace × 2
- 41,3m²Garden


Total purchase price
About your broker

A second look
Ask Kevin directly
Kevin knows this place inside out!
Kevin usually responds within a few hours.