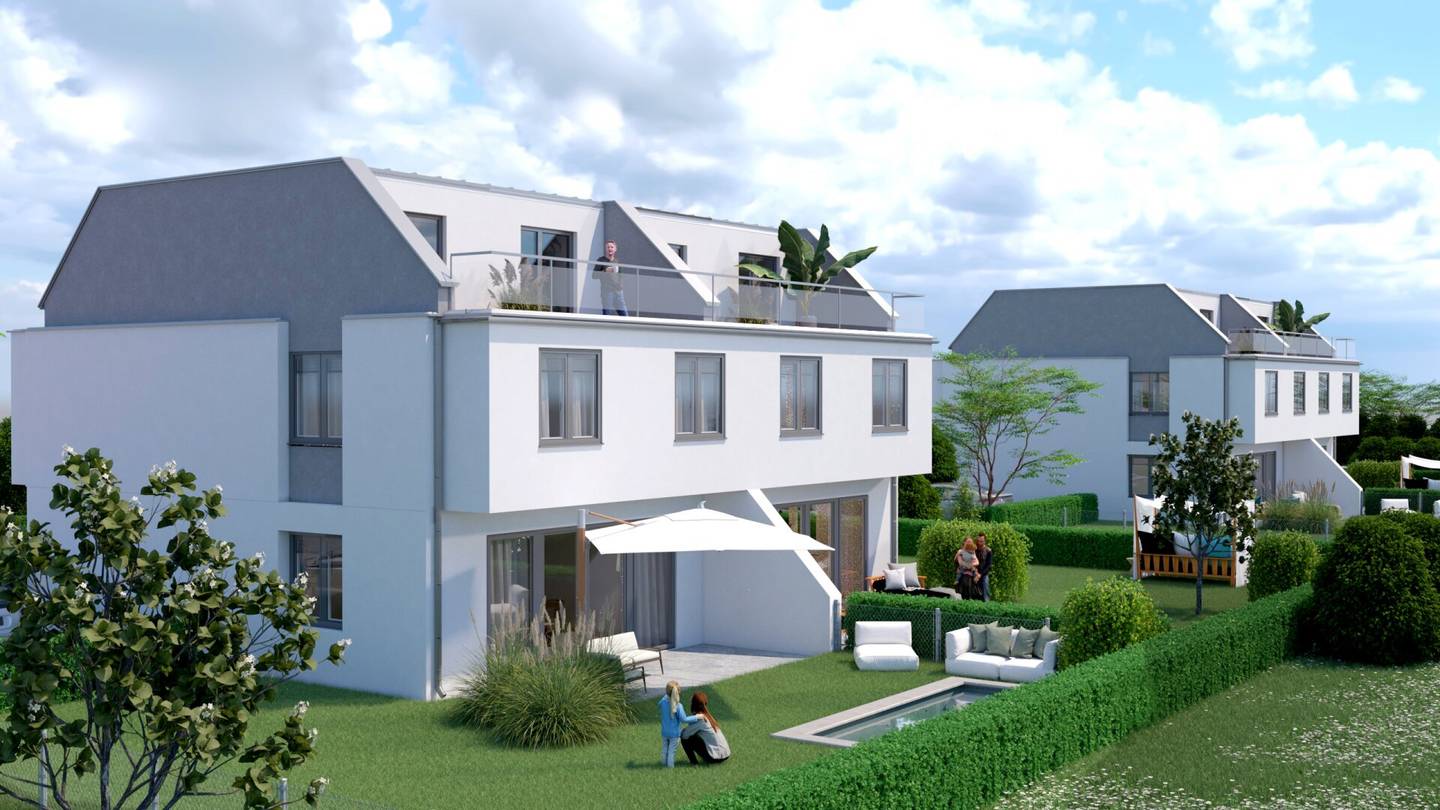


JUNK MODERN LIVING! Commission free and already completed houses near Seestadt
Around 1220 Wien- 147 m²
- 5 Rooms
- 2 Baths
More details
About this house
Junk modern living! Commission-free and already completed houses near Seestadt.
Exclusive houses near Seestadt.
Here lie exclusive houses – which stand out especially due to their exclusive and high-quality finishes – in an idyll location near Seestadt.
Two semi-detached houses have been created just a short walk from various convenience stores. Here you can relax wonderfully and enjoy your evenings and weekends. The houses' finishes promise an excellent standard of quality in every respect.
This is one of the most exclusive development projects in Vienna's Donaustadt. The 5-room houses have a living area of 147qm and all have generous gardens, terraces and roof terraces. In total, four floors will be available including the basement.
The bright rooms are designed and oriented so that you feel comfortable everywhere! Perfect layout, flowing design and generous open spaces create a unique atmosphere. The well-thought-out concept and first-class materials ensure an unparalleled lifestyle.
The completion of the houses has already been completed.
This project is characterized especially by the following attributes:
- Modern first occupancy
- Excellent location
- good infrastructure
- high-quality finishes
- bright living ambience
- basement
- generous terraces and gardens
Finishing standard:
- Full thermal insulation facade (low heating demand = low heating costs)
- Underfloor heating
- Air heat pump
- Triple-glazed PVC-ALU windows
- Sun protection with electric rolling shutters including insect protection
- Living space cooling in all apartments through an additional heat pump
House 2
This dream house has the following room layout:
BASEMENT:
- Corridor: 7,47 m²
- Basement: 27,72 m²
- Technical room: 7,37 m²
- Utility room: 11,73 m²
GROUND FLOOR:
- Entrance hall: 9,60 m²
- Living kitchen: 35,59 m²
- WC: 1,90 m²
- Front yard: 2,80 m²
- Forecourt: 5,45 m²
- Terrace: 14,86 m²
- Garden: 103,51 m²
FIRST FLOOR:
- Hallway: 4,79 m²
- Bathroom: 8,45 m²
- Storage room: 2,62 m²
- Room: 11,31 m²
- Room: 17,97 m²
- Room: 15,08 m²
ATTIC:
- Room: 27,17 m²
- Bathroom: 7,27 m²
- Hallway: 1,27 m²
- Terrace: 19,97 m²
Purchase price:
The price for this property is € 789.000,00 plus € 24.000,00 for the parking space and the connection costs.
Location:
The infrastructure around the project is described as very good. In the immediate vicinity are all groceries (Billa, Hofer, Lidl, etc.). The family-friendly district has numerous kindergartens, schools and grammar schools that are reachable on foot or by bike.
Public transport:
Bus line: 99A, 99B
Energy certificate:
The heating energy demand is 31,80KWH/M²A, which corresponds to Class B.
For questions or viewings, Mr. Kevin Matyas is happy to assist at 0664 18 14 655.
We note that there exists a familial or economic close relationship between the broker and the third party to be brokered.
The broker acts as a dual agent.
Infrastructure / Distances
- Health
- Doctor <1.500m
- Pharmacy <1.500m
- Clinic <2.500m
- Hospital <5.500m
- Children & Schools
- School <1.500m
- Kindergarten <1.500m
- University <2.000m
- Higher School <2.000m
- Groceries
- Supermarket <2.000m
- Bakery <2.000m
- Shopping Center <2.500m
- Other
- ATM <3.500m
- Bank <1.500m
- Post <1.500m
- Police <2.500m
- Traffic
- Bus <500m
- U-Bahn <2.000m
- Train station <2.000m
- Tram <2.500m
- Motorway access <5.000m
- Distances as the crow flies / Source: OpenStreetMap
Around 1220
Wien
Key information
Amenities
- Parking
- Bathtub
- Storage
- 34,7m²Terrace
- 121,1m²Garden


Total purchase price
About your broker

A second look
Ask Kevin directly
Kevin knows this place inside out!
Kevin usually responds within a few hours.