

Charming single family house with special flair and dreamy conservatory
Bitterlichstraße, 1100 Wien- 160 m²
- 5 Rooms
- 3 Baths
More details
About this house
Charming single-family house with special flair and a dreamy conservatory
In a well-connected part of Vienna’s 10th district, this charming single-family house with special flair is for sale. The generous layout, high-quality fittings and cohesive living concept offer modern comfort and a high level of quality of life – ideal for families or couples with discerning tastes.
The living area of around 160 m² is spread over two floors and offers a total of five generous rooms. Three modern bathrooms as well as three WCs provide the highest comfort even for larger households. A practical storage room provides additional storage space.
The well-kept garden of approx. 260 m² invites you to relax and enjoy convivial barbecues. In addition, there is a covered, protected storage area that offers practical space for bicycles, garden tools and other utensils.
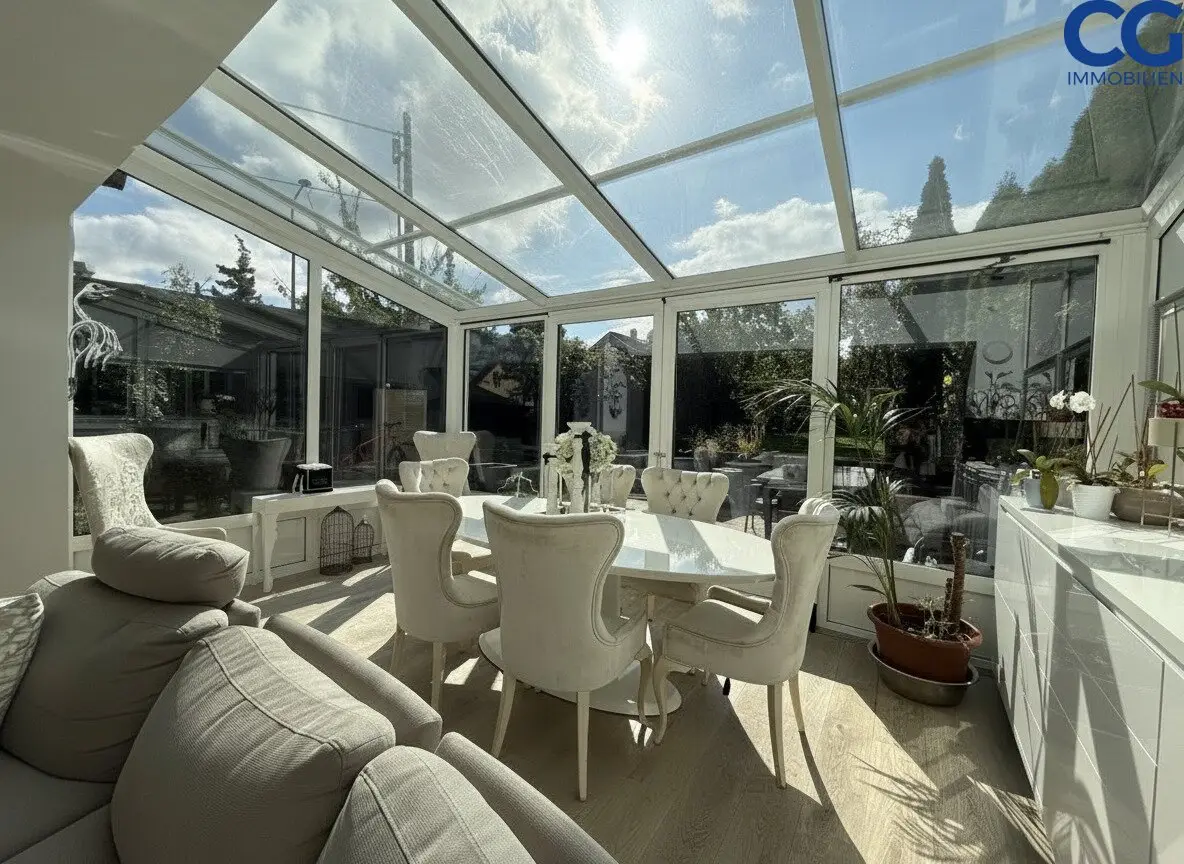
An absolute highlight is the breathtaking conservatory, which not only creates a light-flooded atmosphere but also offers a year-round view of the greenery. Here you can enjoy nature to the fullest at any time of year – whether as an extension of the living area, a reading corner or a retreat.
The first floor of the house is comfortably heated by a modern underfloor heating system, which ensures an even and pleasant distribution of warmth. In the second floor heating is provided by a gas boiler, which allows individual regulation of the room temperature.
Equipment highlights:
- Light-flooded conservatory with electric awning
- Tailor-made, fully equipped fitted kitchen with high-quality appliances
- Windows with 2-pane glazing
- Exterior blinds and integrated fly screens on all windows
- Video intercom system for additional security
- Three modernly equipped bathrooms
- Three WCs
- Practical storage room
Stylish living in the best location – see for yourself this special offer!
Viewing note: Viewings of this property are possible from 01.September. We will be happy to receive your enquiry in advance and coordinate an individual viewing appointment with you.
We will be happy to provide you with further information. Just send us an e-mail to:
Ms
Müge Altinbas
E-mail: [email protected]
Tel.: +43 670 19 77 124
www.cg-group.at
Please understand that we can only process enquiries if we have complete personal details – this is necessary to fulfil our duty to provide evidence to the owner. All information contained in the exposé comes from the owner. Despite careful checking, we accept no liability for its accuracy, completeness or timeliness.
Note in accordance with the Energy Performance Certificate Presentation Act: An energy performance certificate has not yet been presented by the owner or seller, after our explanation of the generally applicable presentation obligation and request for its preparation. Therefore, at least an overall energy efficiency corresponding to the age and type of the building is agreed. We accept no warranty or liability for the actual energy efficiency of the property offered.
We point out that there is a familial or economic close relationship between the broker and the third party to be brokered.
The broker acts as a dual broker.
Around 1100
Wien
Key information
Amenities
- Shower
- Storage
- Wheelchair accessible
- Fitted kitchen
- 260m²Garden


Total purchase price
About your broker


A second look
Ask Müge directly
Müge knows this place inside out!
Müge usually responds within a few hours.