
A Home by the Water: House with Garden and Existing Right of Residence on the Neue Donau
Kugelfanggasse, 1210 Wien- 291 m²
- 6.5 Rooms
- 2 Baths
More details
About this house
Location:
Only a few steps from the Neue Donau, this unique detached house is for sale.
Infrastructure:
This extraordinary house is located in one of Vienna's most sought-after locations – directly on the Neue Donau. Only a few steps separate you from the water – an absolute one-off in the city. Those who live here enjoy not only the immediate proximity to the Danube but also the diverse leisure opportunities that this natural jewel offers: whether walking, cycling, stand-up paddling, jogging along the riverside paths or simply sunbathing on the generous green spaces – here relaxation and urban life combine in a unique way.
The Neue Donau is far more than a place to swim – it is a way of life. Sitting by the water at sunrise in the morning, enjoying the peace in the evening or gliding through the Danube Island by bike at the weekend – all of this is part of everyday life here.
Despite the idyllic surroundings, the connection to the public transport network is excellent. The U6 station "Neue Donau" is only a few steps away – in a few minutes you can reach the city center or other districts of Vienna. By car you are also very well connected: the nearby motorway junction ensures quick accessibility both to Vienna city center and to the surrounding area or towards the airport.
The area also offers everything you need for everyday life – from local shops to cafés and leisure facilities. The combination of water, nature, tranquility and perfect infrastructure makes this location an absolute rarity on the Vienna real estate market.
Features:
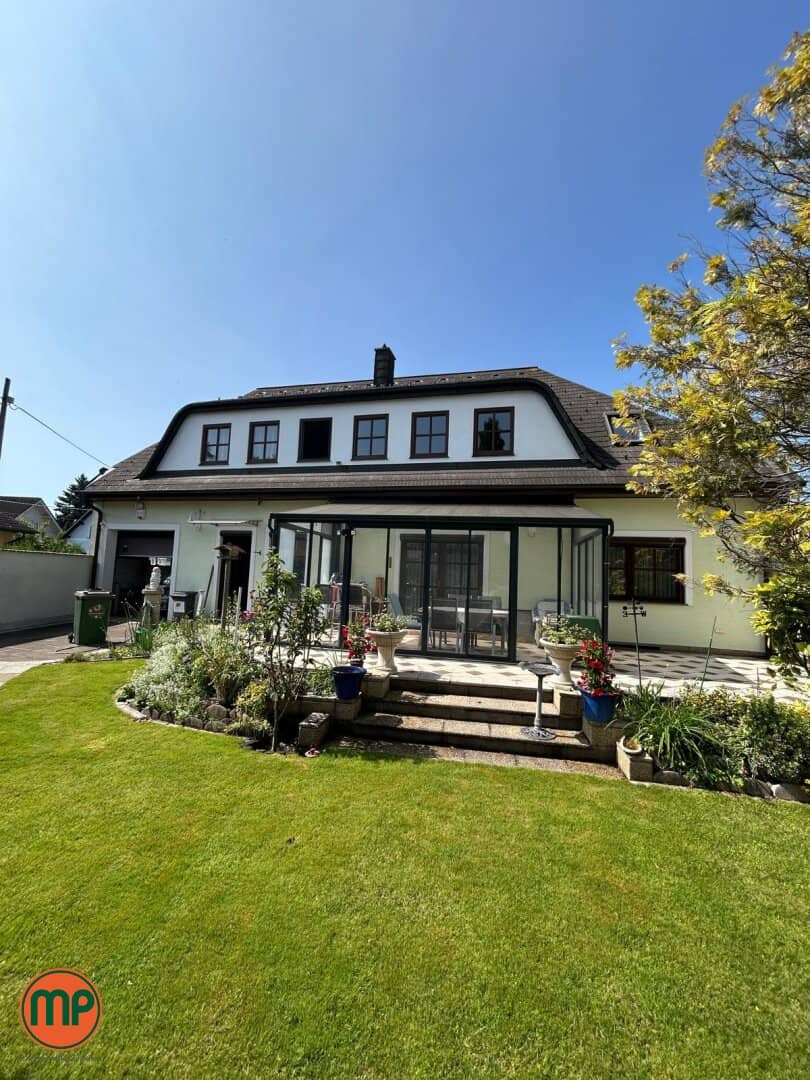
This lovingly maintained detached house is in excellent condition and has been continuously modernized over the years, making it meet today's living standards in every respect. Situated on a generous plot of approx. 605 m², the house offers an impressive usable living area of around 290 m², which convinces with light, a sense of space and a well-thought-out layout.
Already when you enter the house you are greeted by an inviting entrance area that conveys a pleasant first sense of space. From here all rooms are centrally accessible, which creates a clear and practical structure.
The spacious fitted kitchen scores with modern equipment, plenty of work surface and a cozy seating area – ideal for shared meals and sociable hours. The adjacent living room impresses with its spaciousness, the pleasant ceiling height and noble stucco decorations on the ceiling, which give the room special charm.
A real highlight is the stylish terrace with adjoining winter garden, from which you can access the exceptionally beautiful, lovingly landscaped garden. This green oasis is a rarity in the middle of the city – with a well-kept lawn, lush plant stock and plenty of space to relax, enjoy or garden. A retreat with a holiday feeling – right outside your own door.
On the upper floor you will find several bright, pleasantly designed rooms as well as a modern bathroom with a luxurious corner bathtub and shower that invites you to feel good and relax.
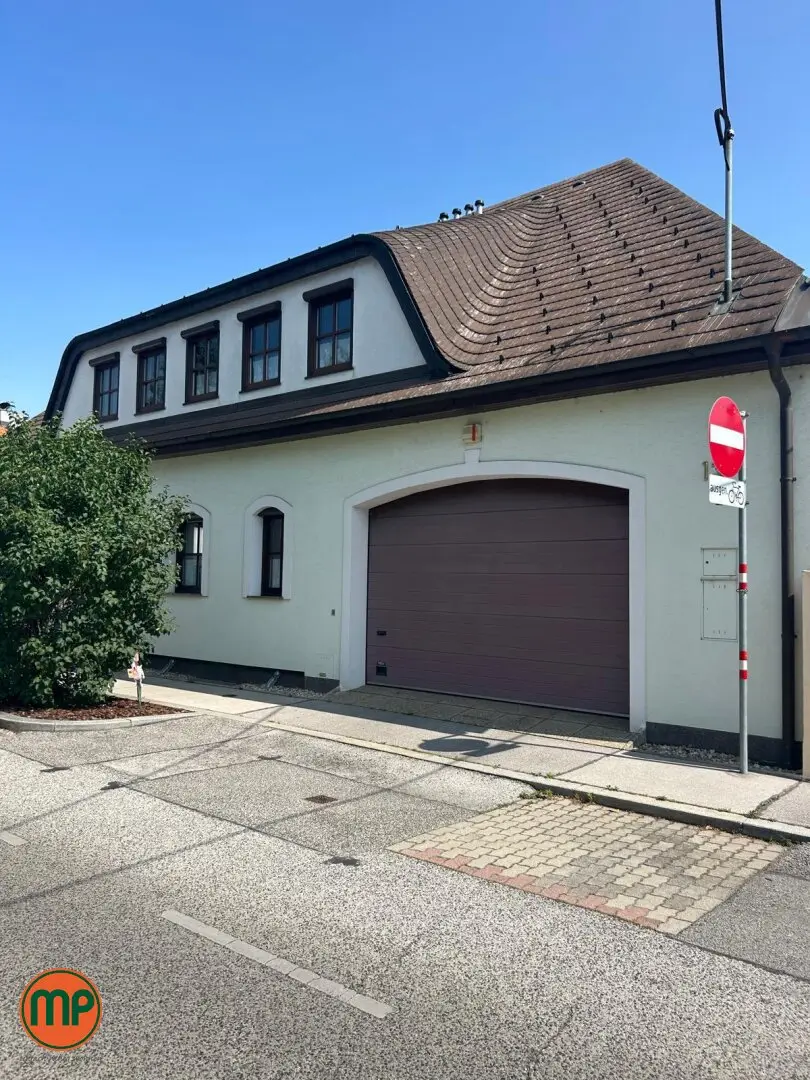
Another plus: the house has its own garage, which guarantees comfortable parking. In the basement there are several practical ancillary rooms as well as the modern air-source heat pump, which heats the entire house efficiently and sustainably – a future-oriented solution with low energy consumption.
Please note that the property is sold with an existing right of residence.
This property combines classic charm with modern elements, a well thought-out room concept with stylish details – and a garden that represents an absolute rarity in this location. A home that delights on all levels.
Data for the energy certificate have already been requested and will be provided later.
Contact: We are happy to assist you with advice and viewings. If you are concretely interested, we will be happy to provide you with detailed documents.
We point out that there is a familial or economic close relationship between the intermediary and the third party to be mediated.
The team of MP Immobilien has been awarded the IMMY several times for best quality – benefit from this too!
All properties from MP Immobilien are checked with the quality index. It is a system for a clear, fast index-based assessment of the property. The index consists of location (infrastructure), light & noise, as well as the equipment.
Around 1210
Wien
Key information
Amenities
- Garage
- Bathtub
- Shower
- Storage
- Fitted kitchen


Total purchase price
About your broker


A second look
Ask GF Michael directly
GF Michael knows this place inside out!
GF Michael usually responds within a few hours.