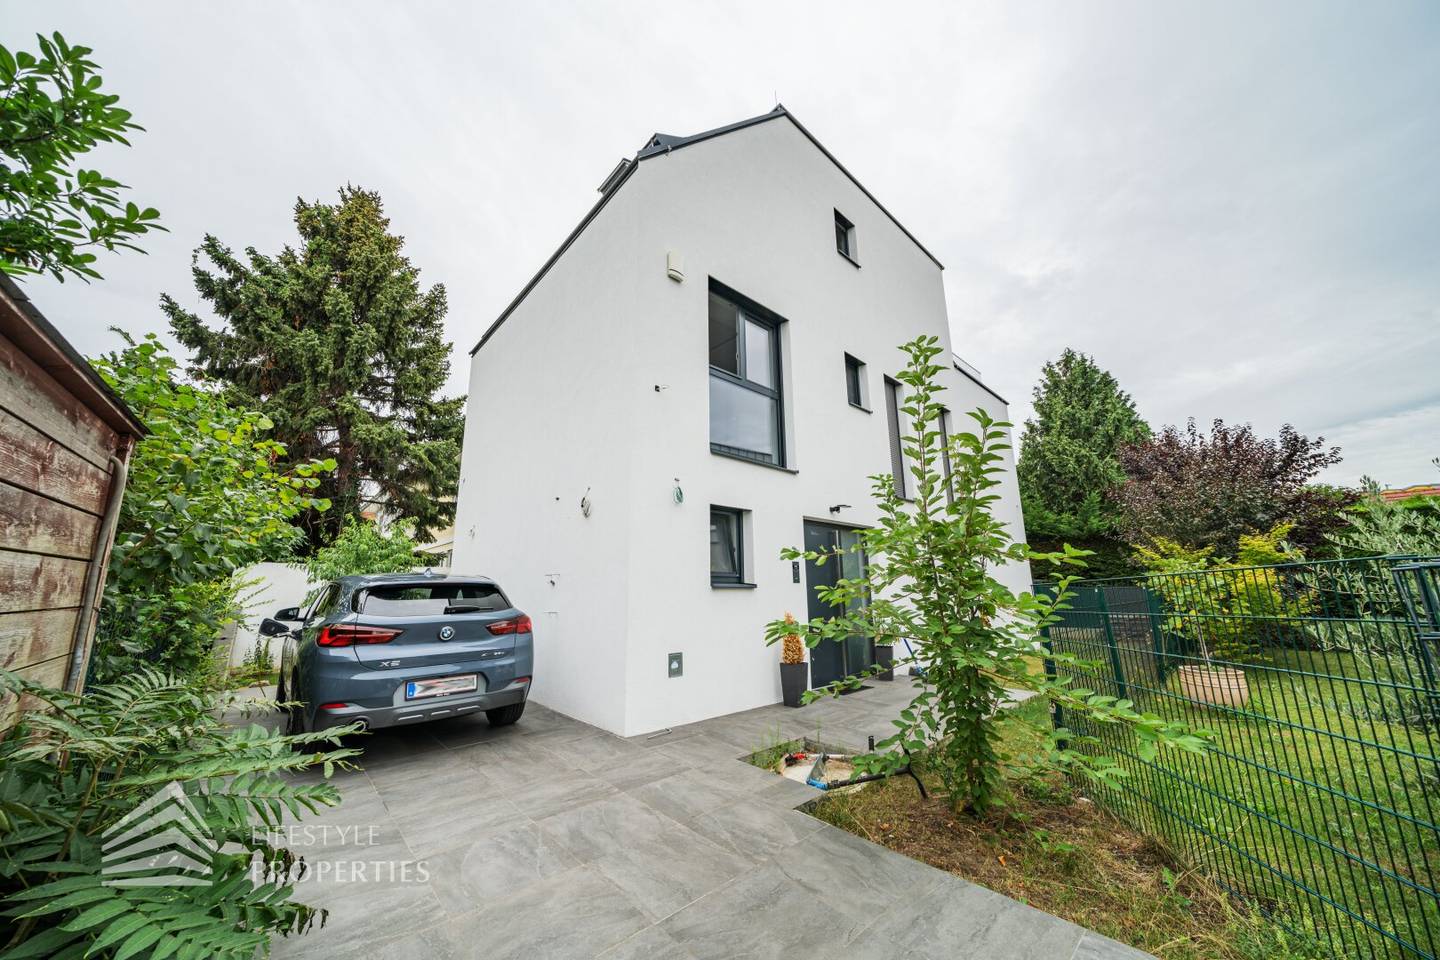


Modern high tech villa near Alte Donau
Around 1210 Wien- 149 m²
- 6 Rooms
- 2 Baths
More details
About this house
If you need financing for your dream property, our residential financing specialist will gladly determine the optimal financing solution and find the suitable interest rate and terms offer for you. He compares the current offers of all relevant banks and building societies. The offer comparison can come from a portfolio of over 120 banks. The initial consultation is free of charge and non-binding for you, also gladly at your place. This saves you valuable time and you receive a professional and independent financing solution from the specialist. Please contact us to arrange an appointment!
For sale is a modern high-tech house in Vienna's 21st district.
Discover an impressive house near the VIC (Vienna International Center) in one of Vienna's most desirable green areas. This remarkable property impresses with high-quality designer furnishings and offers proximity to international organizations, embassies, popular green spaces and a diverse international community. With its generous layout and luxurious equipment, including several bedrooms, bathrooms, living areas, a well-equipped kitchen as well as additional amenities such as a fitness studio, a home cinema and parking for two cars, this villa guarantees a life of comfort and style.
The house is being sold fully furnished and is equipped as a Smart Home. The house sits on a ca. 315 m² leased plot of land and is subject to a building right until 31.12.2075. The average monthly lease costs amount to ca. 340 €.
Already the basement of this Villa radiates sophistication and impresses with a ceiling height of 2.65 m. It is equipped with underfloor heating, windows and LED spots. The basement includes a utility room, a bathroom with a functional fitness room, a technical room and a tastefully furnished home cinema, which can also be used as an additional guest room or workspace. Additionally, the basement has a functional laundry, a dual sauna, which provides steam and bathing options for relaxation and well-being.
Upon entering the house you are greeted by an impressive main entrance with an extra-large, bulletproof, intelligent front door. Alternatively, you can also enter the house directly from the terrace in the courtyard through double-leaf glass doors. The practical vestibule with wardrobe area and guest toilet leads you to the exquisitely equipped kitchen, the home office and the spacious living room. The living room features an electric fireplace and large lift-and-slide doors that open to the sunny garden and terrace, which are floored with natural stone. With a ceiling height of 2.75 m, integrated LED lighting, underfloor heating and air conditioning, this floor promises a truly spacious and luxurious living feeling.
When you ascend to the first floor, you will find three generously sized bedrooms, accompanied by a large bathroom and a separate toilet. Each room offers a fantastic view of the enchanting natural landscape through extra-large windows. The fully furnished and high-end equipped bathroom features a double washbasin, double mirrors, a bathtub and a shower with a rainfall shower head. Continue your journey to the attic, where you will find a single bedroom with a large bathroom and its own toilet. From this room you can enjoy breathtaking views of the surrounding natural landscape through the expansive windows. The rooftop terrace offers an amazing view of Floridsdorf and other captivating green spaces. The fully furnished and well-equipped bathroom on this floor includes double washbasin, double mirrors, a Jacuzzi bathtub and a shower with a rainfall shower head.
Facilities of the property:
- Low-energy solid brick construction with mineral wool insulation
- HWB (Heizwärmebedarf) value of 25 kWh/m2/Jahr
- Fully equipped living basement with underfloor heating
- Plastic-aluminium windows with triple-insulating glazing and large lift-and-slide doors
- High-quality marble and oak parquet flooring in long planks, oiled
- Large-format porcelain stoneware tiles in the basement, entrance area, kitchen and bathrooms
- Exterior areas with noble floor covering made of hard limestone (natural stone)
- Electric sun protection (jalousie) in the entire house - insect protection installed on every window
- Air conditioning in every room
- Whole-house audio system with speakers in all areas
- Whole-house LAN and Wi-Fi system
- Electric fireplace in the living room
- Underfloor heating
- Controlled indoor ventilation with heat recovery in winter and a cooling effect in summer
- Prepared for installation of an alarm system and a fire protection system
- Video intercom
- EDP wiring and TV socket in every room
- LED lighting (recessed ceiling spots) throughout the house - high-quality designer sanitary ceramics by Villeroy & Boch
- High-quality designer furnishings and decoration throughout the house
- Lawn with garden irrigation system
- Private home cinema, sauna and fitness room
- Solar panels with a capacity of 6.8 kW.
- EV Charger
The incomparable location as well as the size and possibilities for design make this property something very special. Although the access is excellent, you benefit here from a lot of greenery and quiet, as the property is separated from the already very quiet street by a wide lawn strip. The recreation areas Neue Donau, Alte Donau and Donaupark are at your doorstep, yet Vienna's city center is reachable by car or public transport in 20-25 minutes. Public transport is provided by the U-Bahn lines U6 and U1 as well as bus line 20A. For more information about the infrastructure, please request our exposé.
We would be happy to provide you with additional confidential documents about this property before submitting a purchase offer, which may not be published.
See for yourself this extremely attractive property. For viewings and further information we are at your disposal!
Mr Aleksandar Mihajlovic, MSc national - Tel: 0660 652 5500 international - Tel: +43 660 652 5500 e-mail: [email protected]
We point out that there is a familial or economic close relationship between the broker and the third party being represented.
The broker acts as a dual agent.
Around 1210
Wien
Key information
Amenities
- Outdoor parking × 2
- Bathtub
- Shower
- Storage
- Fitted kitchen


Total purchase price
About your broker


A second look
Ask Aleksandar directly
Aleksandar knows this place inside out!
Aleksandar usually responds within a few hours.