

Well maintained terraced house with carport, community pool and sauna
Around 1210 Wien- 126 m²
- 5 Rooms
More details
About this house
The terraced house built in 1979 has a living area of approximately 128 m² and spans two levels. The property covers a total area of about 200 m², of which around 100 m² is allocated to the garden. The garden offers a raised bed, two fruit trees (cherry and apple) as well as several decorative shrubs. The property is in a well-maintained condition and has been regularly maintained.
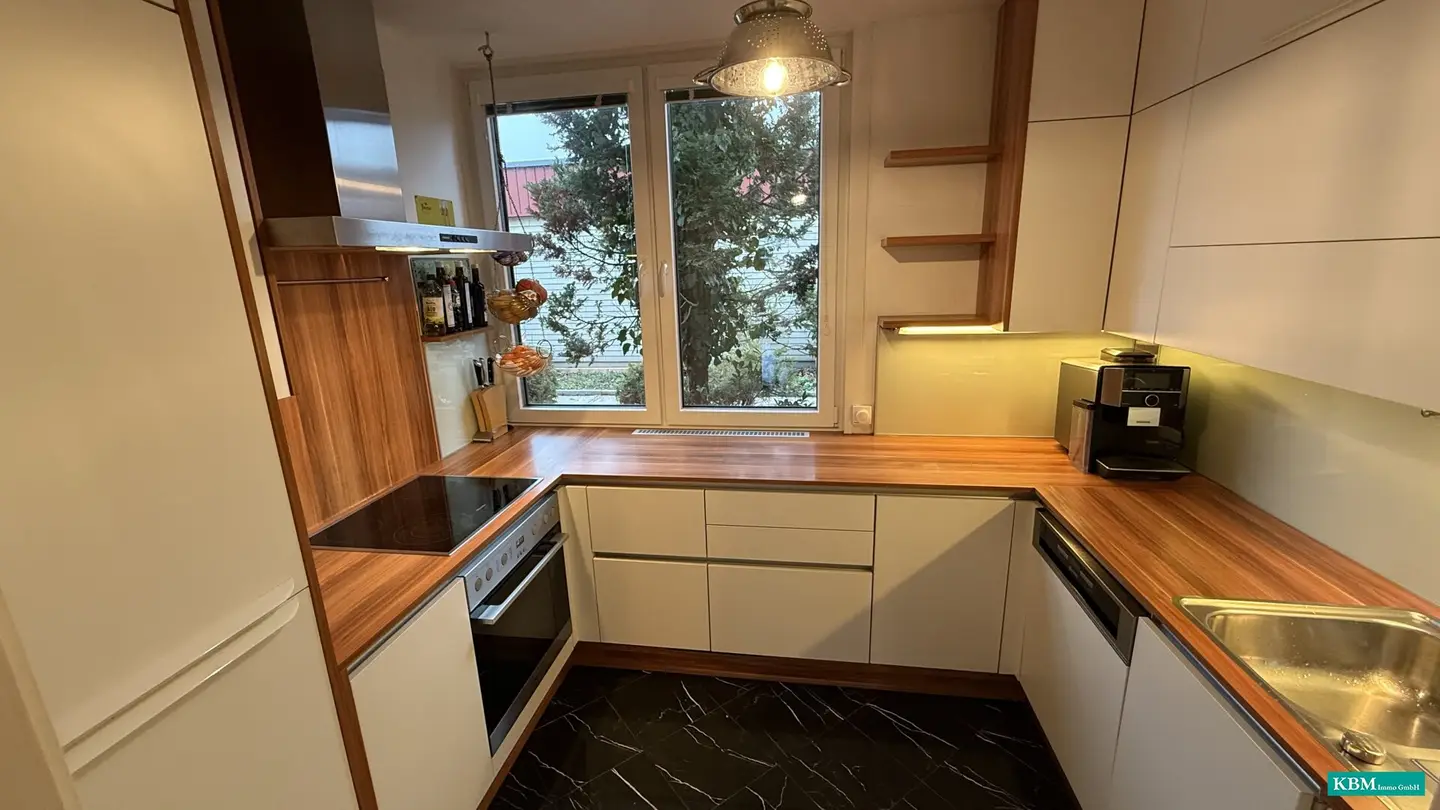
In 2020, a renovation of the windows was carried out, which are equipped with shutters and triple glazing and provide thermal protection as well as privacy. The entrance area presents itself very generously and has a spacious wardrobe. In addition, there are two practical storage rooms as well as a separate toilet with a hand basin. The modern kitchen from the DAN Küchen brand was installed in 2014. In the dining room a fireplace connection would be possible.
A wooden staircase connects the ground floor with the upper floor and gives the interior a warm living atmosphere. The vestibule is additionally lit by a skylight, making it bright and inviting. On the upper floor there are 4 separate rooms that can be entered independently, a bathroom with a bathtub, a shower and a double washbasin, as well as a separate toilet.
Auxiliary spaces and storage
Separate utility room in front of the house, ideal for bicycle storage
Additional garden shed next to the carport, suitable as storage or storage space
Outdoor area
The terrace belonging to the house offers ample space for relaxation and recreation. The electric sun protection provides additional comfort. A carport with over 20 m² of covered space is available for parking a vehicle and is equipped with a new, attractive aluminum fence with an electric driveway gate.
Communal facilities
Sauna
Swimming pool
Reserve fund € 158.475,- per 31.12.2025.
All information is based on information from the owner and is provided without warranty. Changes and errors reserved.
Around 1210
Wien
Key information
Amenities
- Carport
- 20m²Outdoor parking
- Bathtub
- Shower
- Storage


Total purchase price
About your broker


A second look
Ask Kathi directly
Kathi knows this place inside out!
Kathi usually responds within a few hours.