
Modernes Holz-Bungalow mit Pool, Sauna & Südgarten | Wohnen wie im Urlaub in 1210 Wien
Around 1210 Wien- 82 m²
- 3 Rooms
- 1 Bath
More details
About this house
Vacation feeling all year round!
Modern architect modular house in timber construction in the heart of Donaufeld!
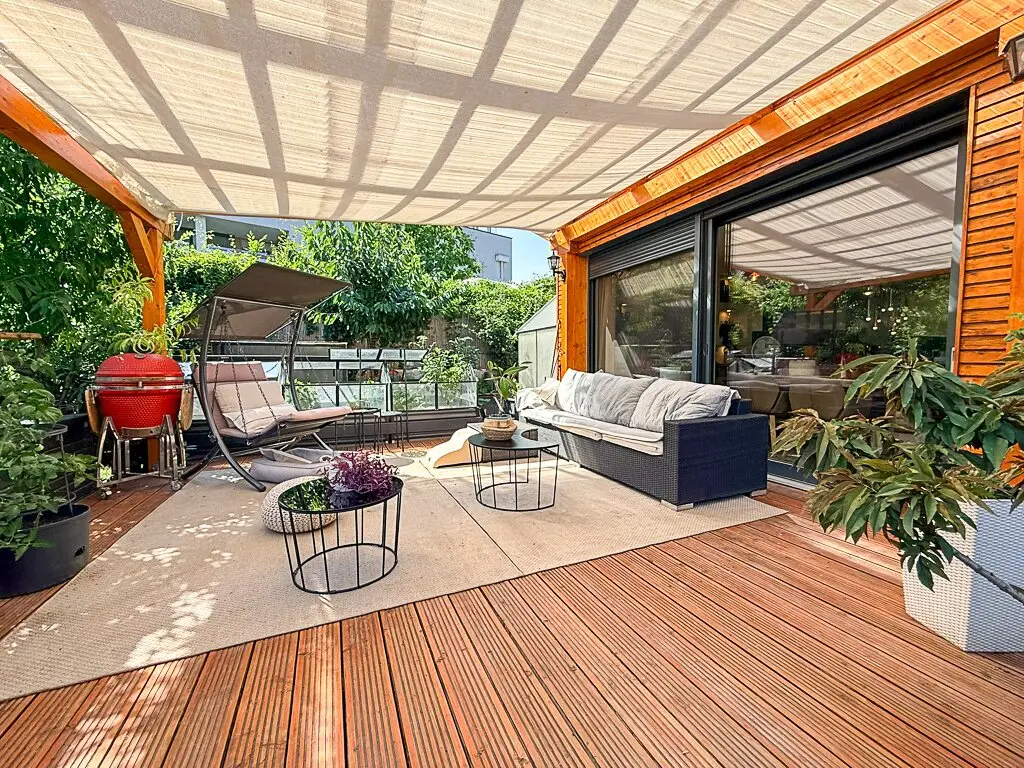
This 2018-built low-energy house combines contemporary design with well-thought-out functionality. On approximately 82 m² of living space you will find a bright living concept on one level, complemented by two terraces with a total of approximately 50 m², a lovingly designed south-facing garden of about 225 m², a private pool and a sauna with garden view.
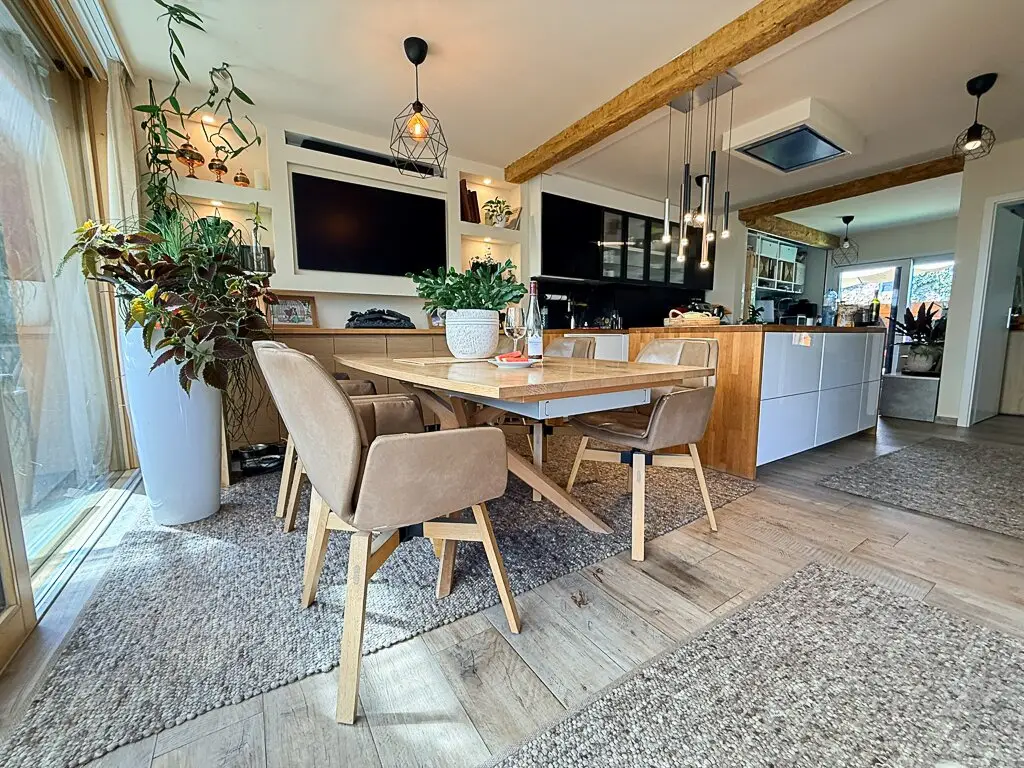
The spacious living room with an open fitted kitchen (about 36 m²) opens through floor-to-ceiling panoramic sliding doors to the covered south terrace and merges the indoor and outdoor areas into one large living space. The bedroom has its own dressing room with direct terrace access, another room is ideal as an office or guest room. The stylish bathroom with window, shower and high-quality fittings as well as a separate guest WC complete the space offering.
Your highlights at a glance:
- Year of construction 2018, well-maintained new building in high-quality wood-modular construction
- Larch wood facade combined with modern facade panels, flat roof
- Approx. 82 m² living space, 3 rooms, plot approx. 412 m²
- 2 terraces (approx. 20 m² and approx. 30 m²), south-facing
- Recessed pool and sauna in the garden and wellness area
- Covered whirlpool
- Underfloor heating in all living areas, air source heat pump
- Electric roller shutters and insect protection
- Built-in kitchen, semi-furnished
- Dressing room, storage and technical room
- Low running costs: approx. €100 per month
Structurally, it would be possible to add one floor and thus almost double the living space! Due to the modular construction this is technically relatively easy. We are happy to connect you with the manufacturer.
Location: Quiet and yet well connected in the up-and-coming Donaufeld. Tram and bus about 200 m, supermarket about 250 m, school about 100 m, kindergarten about 175 m, doctor and pharmacy within walking distance. The subway (about 1.3 km) quickly takes you to the center, the Alte Donau and its recreation areas are in the immediate vicinity.
Energy certificate: HWB: 47 kWh/m²a (Class B) | fGEE: 0.7 (Class A+) | valid until 22.01.2028
Nebenkosten:
- Real estate transfer tax 3.5 %
- Land register entry fee 1.1 %
- Contract preparation costs 1.5 % plus VAT
- Commission 3 % of the purchase price plus 20 % VAT
We look forward to your contact and are happy to arrange a viewing appointment! Do not wait, TRUE retreats attract many interested parties!
The broker acts as a dual agent.
Are you thinking about selling your property? Benefit from our 22 years of expertise in Vienna, Lower Austria and Burgenland. We will prepare a free and non-binding market valuation of your property!
Solid, discreet and based on actual prices paid.
Call without obligation! We will assess your property within 24 hours!
Around 1210
Wien
Key information
Amenities
- Shower
- Fitted kitchen
- 50m²Terrace × 2
- 225m²Garden


Total purchase price
About your broker


A second look
Ask Robert directly
Robert knows this place inside out!
Robert usually responds within a few hours.