

MODERNES DOPPELHAUS IN GRÜNRUHELAGE - KOMFORT UND LEBENSQUALITÄT AUF DREI EBENEN
Around 1210 Wien- 123 m²
- 4 Rooms
- 1 Bath
More details
About this house
This modern semi-detached house combines high-quality equipment, a thoughtful layout and energy-efficient technology. With a total of 4 rooms, a full basement with underfloor heating, large window areas and many comfort features, the house is ideal for families or couples.
The entire building is heated by an air-source heat pump in combination with underfloor heating – an efficient, sustainable and comfortable solution. Exterior roller shutters provide additional sun protection and privacy.
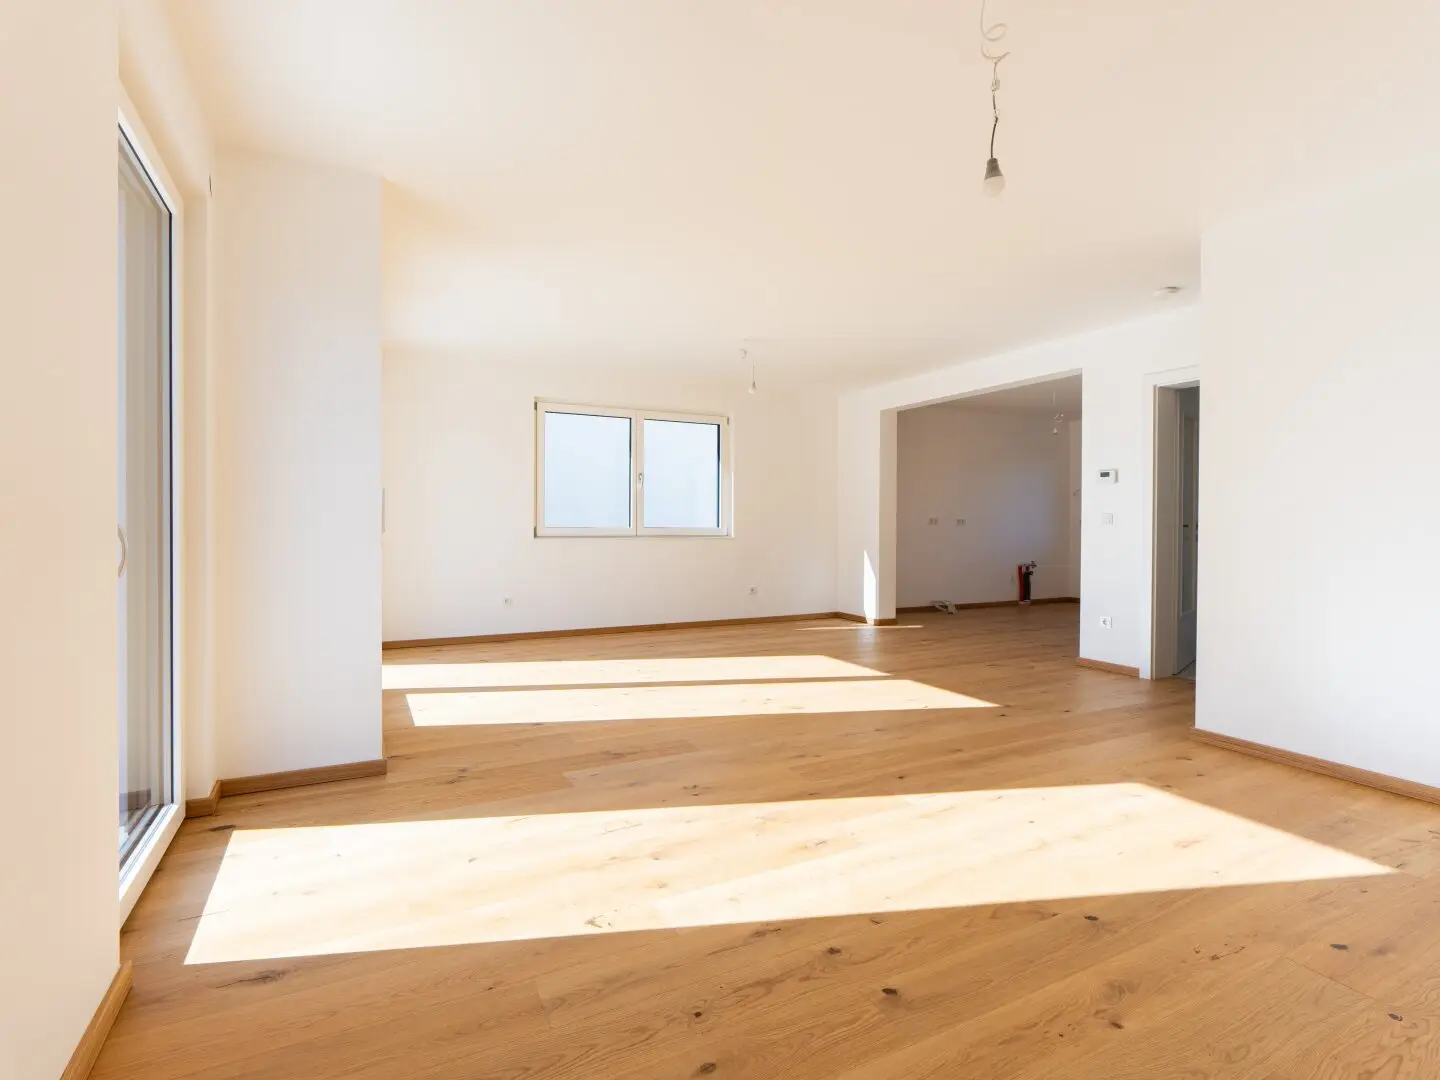
On entering, an inviting entrance hall opens up, offering ample space for a wardrobe. On this level there is also a guest toilet, equipped with a shower and washbasin – a practical addition for visitors and daily life. A separate storage room provides order and valuable storage space. From the friendly bright open-plan kitchen/living area, which, with its well-thought-out layout and large windows, creates a bright atmosphere, one can immediately access the terrace and garden.
On the upper floor there are 3 well-proportioned bedrooms, which are ideal as master bedroom, children's room, office or guest room. The modern bathroom is equipped with both a bathtub and a generous walk-in shower. The high-quality fittings are complemented by a toilet and two sinks, which are particularly useful in family life. Above the corridor or staircase, a skylight provides pleasant natural light, making the entire level feel friendly and open.
The basement is fully equipped with underfloor heating, giving it the character of a fully usable living space. A separate cellar or storage room provides practical storage space for supplies or seasonal items. In the technical room the house tech is housed, and here is the connection for the washing machine. A separate storage room provides space for supplies and seasonal items. The lower floor is completed by a generous hobby or fitness room that is supplied with natural daylight through two light shafts.
The house also includes its own parking space, which allows convenient parking directly on the property and further increases living comfort.
Equipment:
- Heat pump with cooling function and hot water storage in the basement
- Air conditioning in all living spaces
- Roller shutters on all windows and terrace doors
- 1 car parking space included
- Underfloor heating with individual room control, also in the bathroom and basement
- Elegant bathroom sanitaryware by Villeroy & Boch and high-quality concealed fittings by Hansgrohe
- Timeless and elegant porcelain stoneware tiles in the bathrooms, the entrance area and the basement
- Elegant oak hardwood parquet
- Lift-and-slide door and windows with triple glazing from the company Hrachowina
- White interior doors with stainless steel handles and wooden frames
Costs:
Purchase price: 969.900,00 Euro
Operating costs gross: approx. 160 Euro
No commission!
We would be happy to advise you on all of our projects and look forward to your contact!
We would like to point out that there is a familial or economic close relationship between the intermediary and the third party to be mediated.
The intermediary acts as a dual agent.
Around 1210
Wien
Key information
Amenities
- 12,5m²Outdoor parking
- Bathtub
- Shower
- Storage
- Fitted kitchen


Total purchase price
About your broker


A second look
Ask Office directly
Office knows this place inside out!
Office usually responds within a few hours.