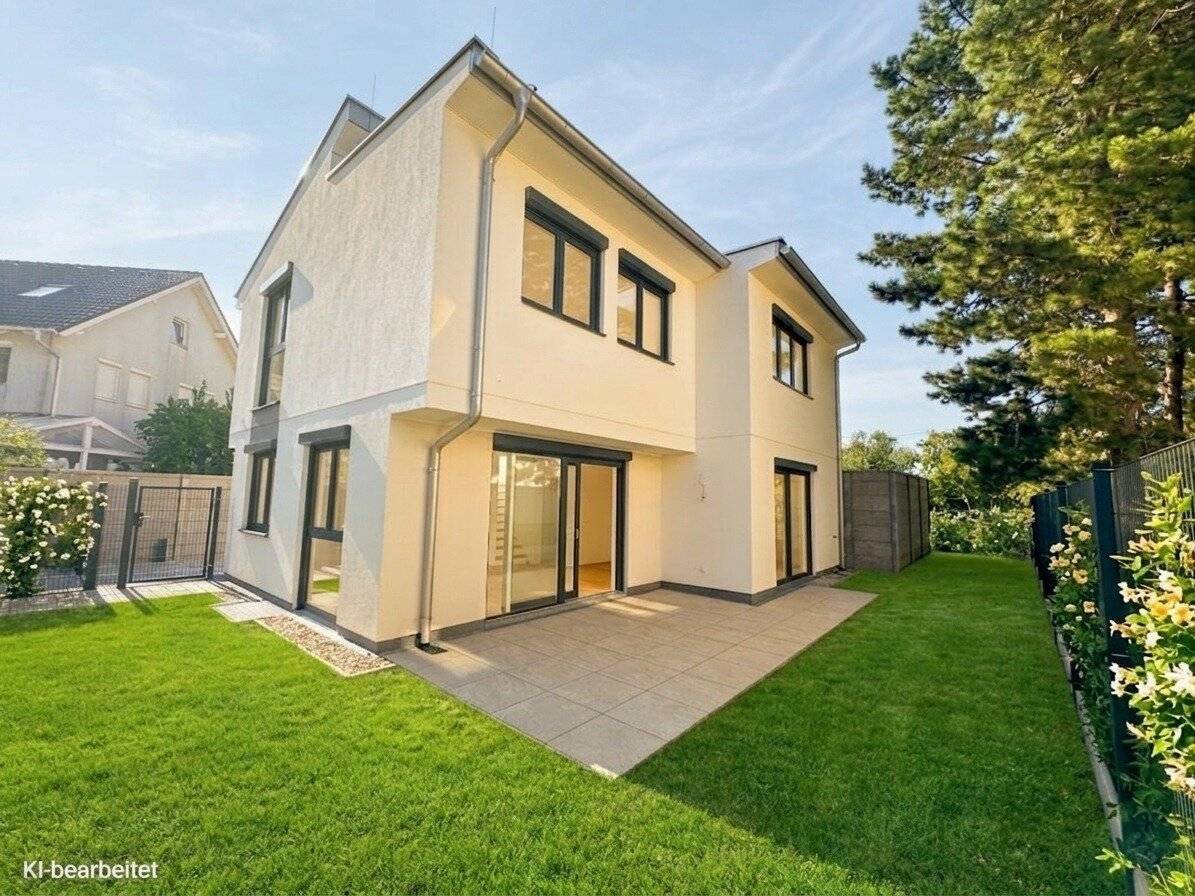


Modern living in prime green location
Around 1210 Wien- 128 m²
- 4 Rooms
- 1 Bath
More details
About this house
Your new home in Strebersdorf – on freehold land, in one of the most charming locations of the 21st district. Dr.-Nekowitsch-Straße stands for very green and family-oriented living on the border to Stammersdorf. Look forward to a high-quality house in 1210 Wien with modern architecture and a sophisticated floor plan that not only looks great on paper but also proves itself in practice.
With a net living area of approx. 128,2 m² the house offers four optimally planned rooms that provide sufficient space for families, couples or the home office. The range of rooms is complemented by a fully developed cellar with around 55,9 m² usable area, which opens up versatile usage possibilities – from hobby room to fitness area to generous storage space.
The sunny terrace with approx. 19,8 m² and the 308 m² large freehold land invite you to relax, play or enjoy cozy gatherings outdoors.
Time in the green and space to relax are provided by the private garden with terrace and the numerous excursion possibilities on your doorstep, such as visiting cozy Heuriger and picturesque wine cellar lanes or the diverse hiking trails.
Two car parking spaces are already included in the purchase price.
Equipment:
- Heat pump with cooling function and hot water storage in the cellar
- Roller shutters on all windows and terrace doors
- 1 car parking space including wallbox
- Underfloor heating with individual room control, also in the bathroom and cellar
- Comfortable air conditioning in all living rooms
- Stylish bathroom sanitary fittings from the brand Villeroy & Boch and high-quality concealed fittings from the brand Hansgrohe
- Electric towel radiator
- Timeless and elegant porcelain stoneware tiles in the bathrooms, in the entrance area and cellar
- Noble oak solid wood parquet from the Austrian quality brand Scheucher in all living rooms
- Terrace tiling
- Lifting-sliding door and windows with triple insulating glazing from the company Hrachowina
- White interior doors with stainless steel handle and wooden frame
- Full basement
Commission-free!
We are happy to advise you on all our projects!
We point out that there is a familial or economic close relationship between the intermediary and the third party to be mediated.
The intermediary acts as a dual agent.
Around 1210
Wien
Key information
Amenities
- Parking
- Outdoor parking × 2
- Bathtub
- Shower
- 19,8m²Terrace


Total purchase price
About your broker


A second look
Ask Office directly
Office knows this place inside out!
Office usually responds within a few hours.