
1210 Wien, Dafertgasse, Schwarzlackenau, Single-family house with 421m² plot, 84m² living space, 4 rooms, + 79m² cellar, garage, pool, quiet location, sunny garden, Purchase price: € 649.000,--
Dafertgasse, 1210 Wien- 84 m²
- 4 Rooms
- 1 Bath
More details
About this house
3D virtual tour
1210 Wien, Dafertgasse, single-family house in the heart of Schwarzlackenau
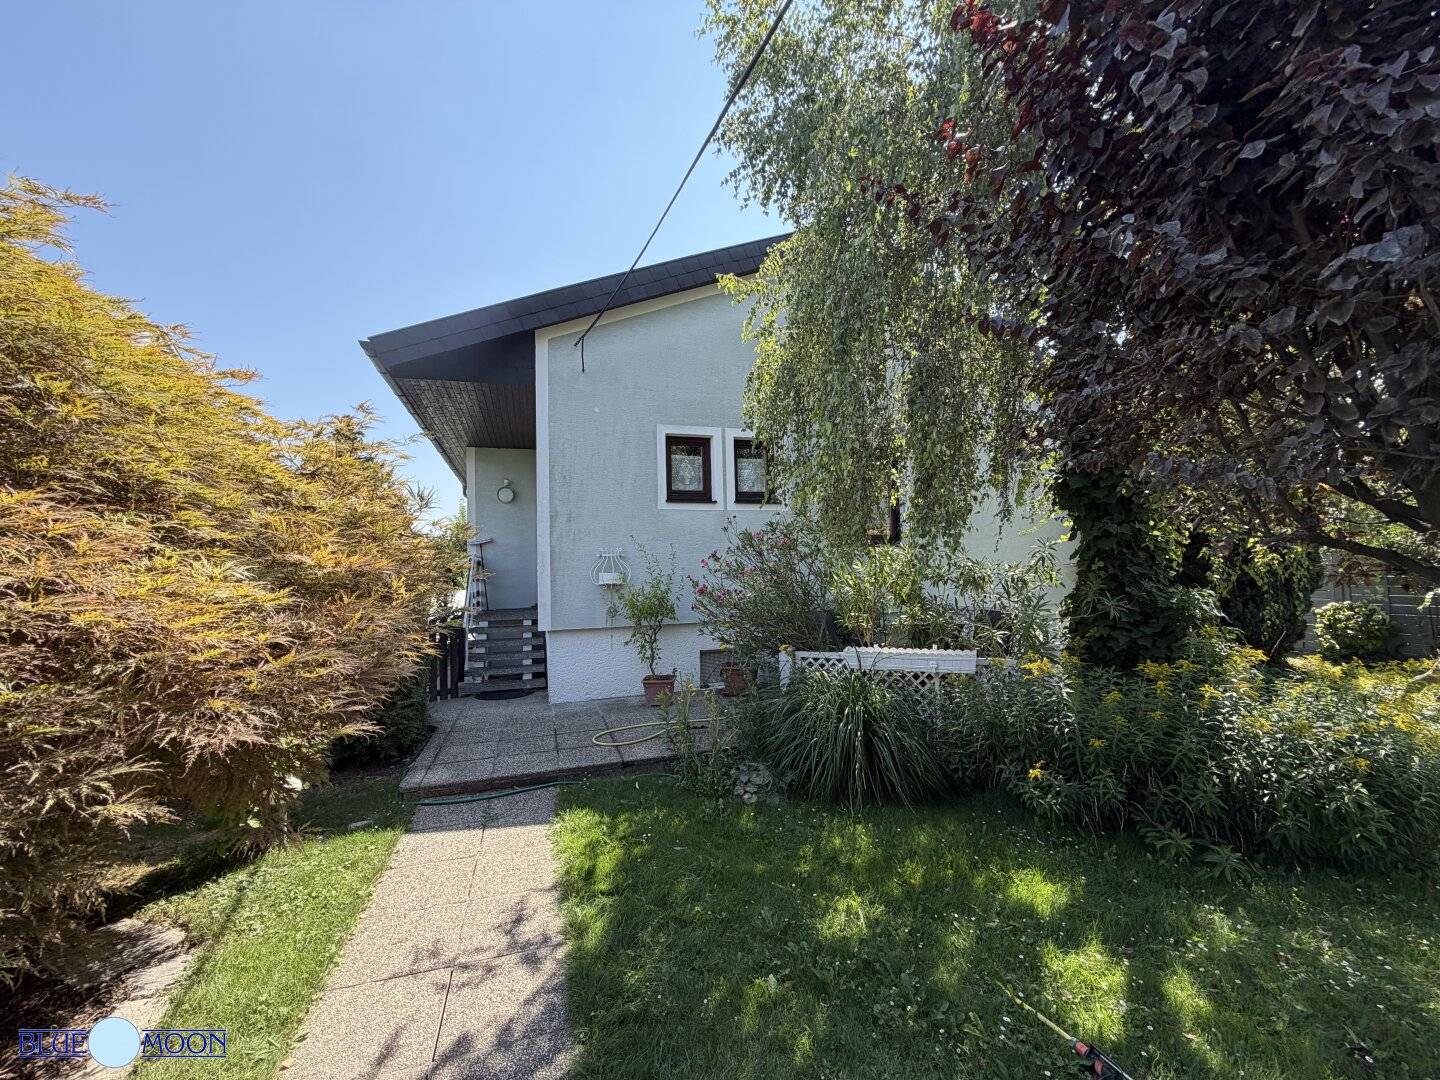
“Single-family house" with 4 rooms, romantic garden, terrace, pool 6x3m, and garage
- Year of construction: ~ 1965, extension 1975 in Ytong construction
- Plot area: ~ 421m² freehold
- Zoning: W, I, 6,5m, ogk. Residential building land, building class I, detached or semi-detached construction
- Total usable area: ~ 163m² (The m² information in the exposé is based on the existing municipal submission plans)
- Construction: Solid brick construction with thermal insulation facade and hard roofing
- Living level: Ground floor ~84m², 4 rooms, vestibule, entrance hall, walk-in wardrobe room, bathroom with new Geberit shower WC and bathtub with 2 windows to the garden, fitted kitchen, living room with generous dining area, bedroom, 2 small rooms.
If 5 rooms are desired, it is possible to divide the bedroom (2 doors and 2 separate windows and 2 light switches are present)
- Basement level incl. garage: ~ 79m² full basement, anteroom, boiler room, oil storage tank room, large cellar room with bar, garage and storage room accessible from the garage.
- Attic: Ceiling covered with approx. 14cm insulation
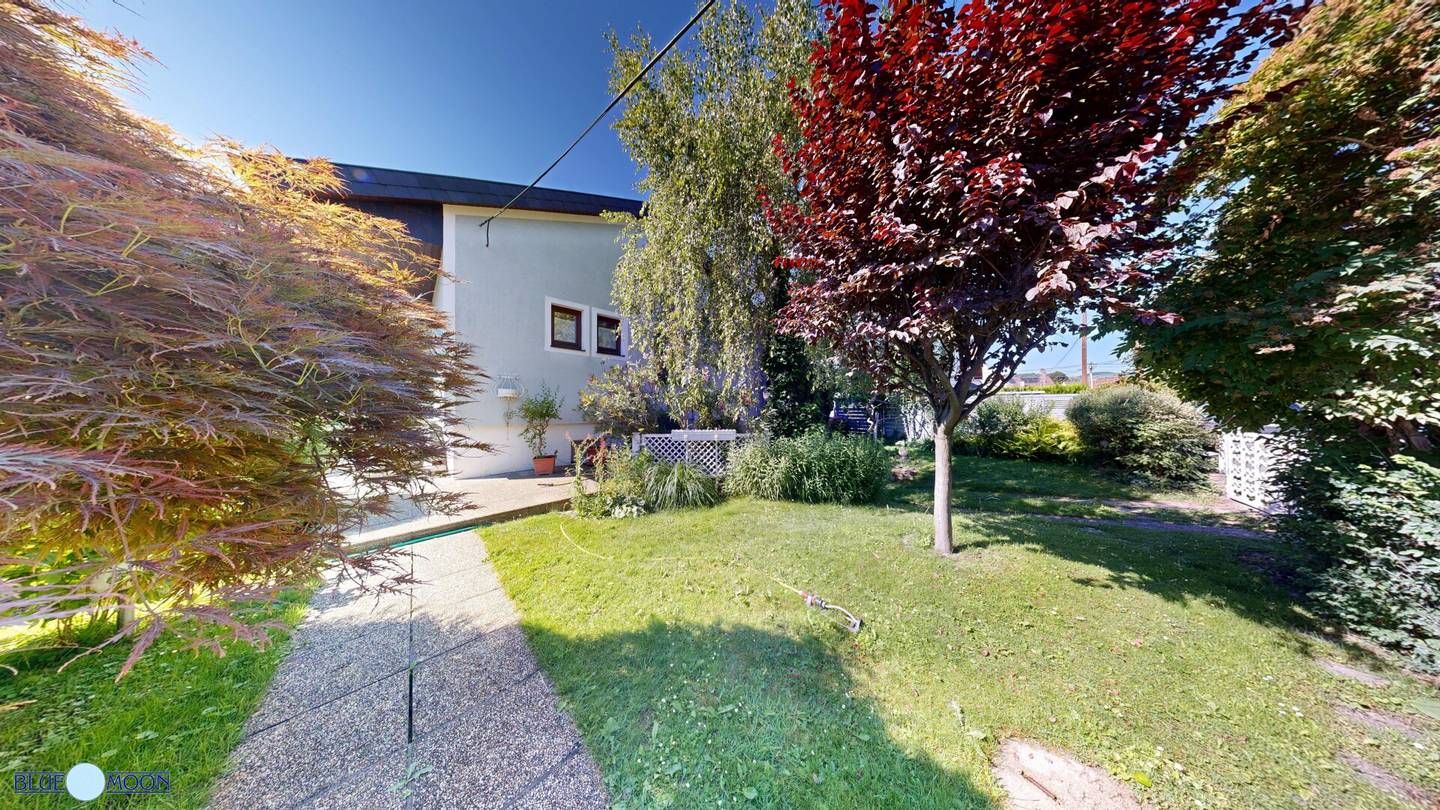
- Cardinal directions: House entrance northeast, terrace and pool southwest
- Windows: Wooden windows triple glazing, with external roller shutters
- Handover: Possible immediately after the purchase contract!
The garden is laid out as an ornamental garden and offers a shady terrace on the north side. On the south side is the pool terrace with a heated and covered pool. A changing cabin and a solar shower are also offered here.
For garden irrigation there is a private well with a domestic waterworks.
Heating is provided by a modern oil condensing unit and heat distribution via radiators. Hot water preparation is via a nearly new electric boiler, which can be operated using night electricity (switchable to day electricity).
The nearby Donauinsel and the Marchfeldkanal can be reached on foot or by bicycle. By bus the U6 and the Floridsdorf S-Bahn station can be reached in approx. 15 minutes. You can also reach the station by tram via the nearby Pragerstraße, where there are also shopping facilities.
To view the house online in advance, please open the 3D virtual tour
- Purchase price: € 649.000,-- free of encumbrances and paid out
- Operating costs: ~ € 50,-- per month, according to municipal assessment, water, land tax & waste management
- Energy certificate: HWB 190,5 kWh/m²a CAT: F, fGEE 2,97 CAT: E, EEB 392,2
- Success fee: 3 % of the purchase price plus 20 % VAT.
3D virtual tour
For further information and to arrange viewing appointments, we are of course available at 01/ 218 33 00.
Learn all about the company philosophy and working methods of BLUE MOON Immobilien on our homepage www.bluemoon-immobilien.at
The broker acts as a dual agent.
Around 1210
Wien
Key information
Amenities
- Garage
- Outdoor parking × 2
- Bathtub
- Storage
- Fitted kitchen


Total purchase price
About your broker

A second look
Ask Robert directly
Robert knows this place inside out!
Robert usually responds within a few hours.