
WHERE VIENNA SLOWS DOWN - Timeless semi-detached houses between vineyards, wine taverns and Viennese quality of life.
Around 1210 Wien- 128 m²
- 4 Rooms
- 2 Baths
More details
About this house
Where Vienna slows down.
Timeless semi-detached houses between vineyards, heurigen and Viennese quality of life.
Some houses arise from plans.
Others arise from an idea of how people want to live today and for many years to come.
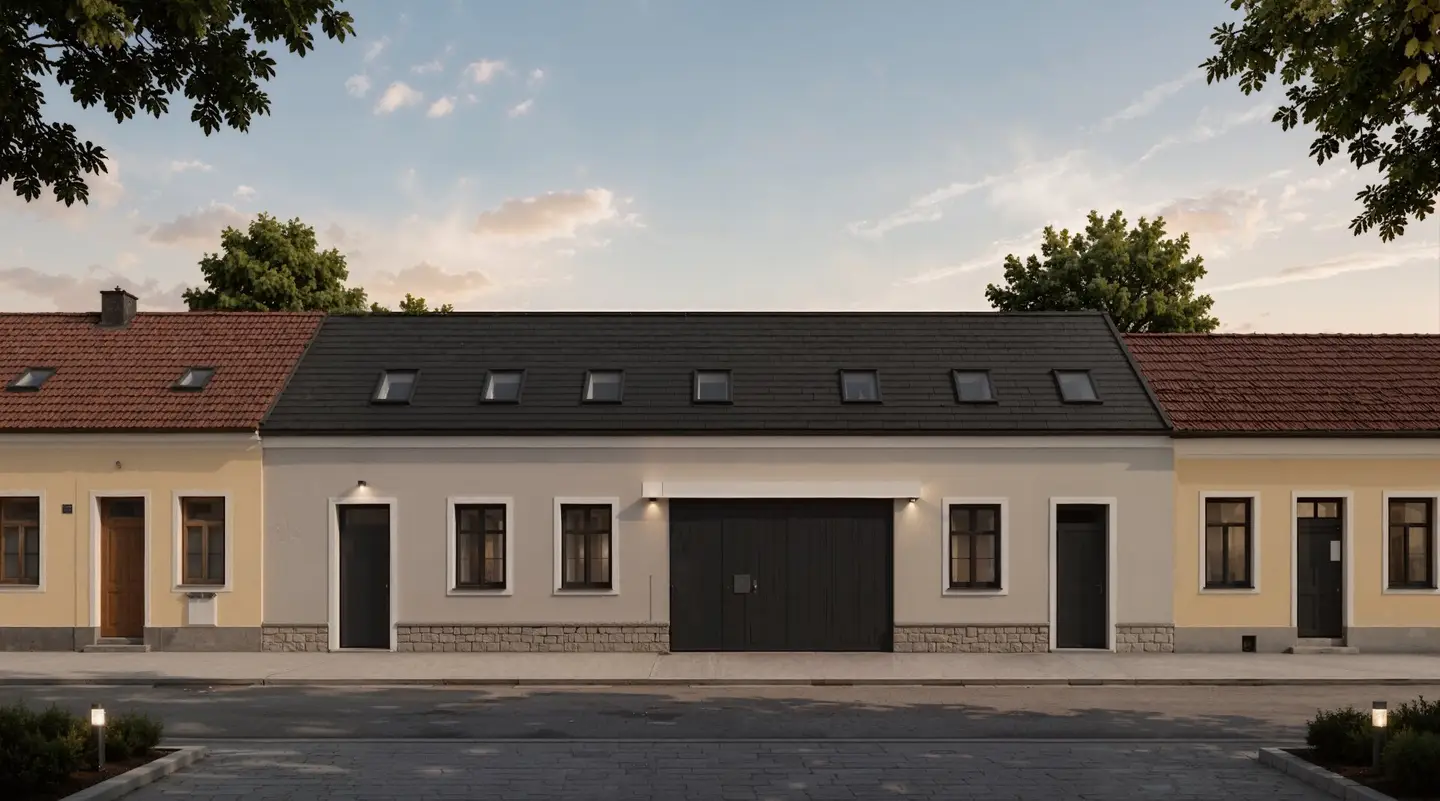
In Rußbergstraße, in the heart of Strebersdorf, an exclusive residential ensemble with only four semi-detached houses is being created. A project that deliberately holds back and thereby convinces. Instead of short-lived architectural trends, the ensemble orients itself to the grown structure of the neighborhood and reinterprets the classic construction style of the surroundings in a contemporary way.
The clearly structured facades with traditional gabled roofs, vertical window formats and balanced proportions blend harmoniously into the streetscape and create an architecture that does not seek attention but permanence. Inside, bright, open living spaces are created with high-quality materials, generous window areas and a sense of living that combines modern comfort with timeless elegance. The residential ensemble comprises only four semi-detached houses, one of which has already been successfully sold.
A house that grows with life.
With a living area of around 128,68 m² on two levels, House 1 offers generous space for families, couples or anyone who wants to harmoniously combine living and working.
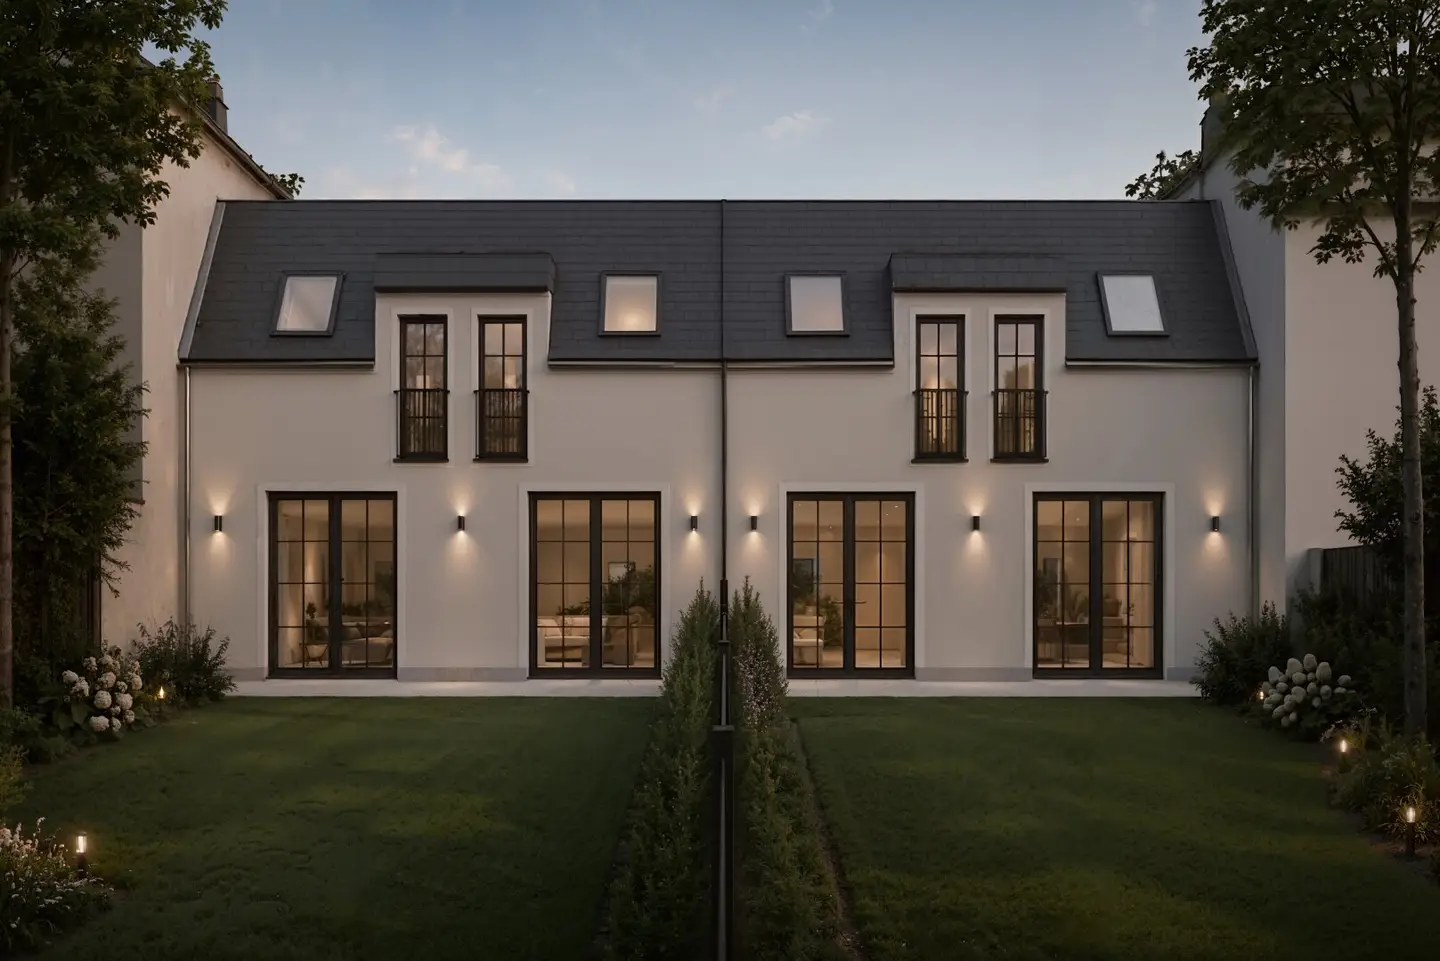
The ground floor forms the focal point of the house. The more than 46 m² living kitchen combines cooking, dining and living into an open living space that opens seamlessly to the terrace and into the private garden through generous window fronts. Natural light accompanies the entire room and together with warm wood surfaces and a clear design language creates an atmosphere that is both modern and homely.
Practical ancillary rooms such as two storage rooms and a separate guest WC complement the ground floor and ensure a well-thought-out everyday life.
On the upper floor there are three generous bedrooms that can be flexibly adapted to different life situations. Whether family room, children's room, home office or guest area – the room layout offers long-term flexibility. Two well-designed bathrooms provide additional comfort and underscore the claim of a house intended for many years. The visualizations impressively convey how bright rooms, natural materials and generous window areas create a modern and yet cosy living feeling.
Layout
Ground floor
- Living kitchen 46,04 m²
- Entrance hall 3,94 m²
- Storage room 3,47 m²
- Storage room 1,53 m²
- Guest WC 1,37 m²
Top floor
- Room 26,04 m²
- Room 13,66 m²
- Room 11,92 m²
- Corridor 6,75 m²
- Bathroom 7,95 m²
- Bathroom 6,01 m²
Outdoor area
- Private garden approx. 18,51 m²
- Total living area: approx. 128,68 m²
Highlights
- Exclusive residential ensemble with only four semi-detached houses
- One unit already successfully sold
- Solid brick construction by the regional builder, sale in finish-ready condition
- Timeless architecture with classic gabled roof
- Approximately 128,68 m² living area
- Private garden
- Generous living kitchen with over 46 m²
- Four rooms
- Two bathrooms
- Three WCs
- Air heat pump
- Underfloor heating
- Triple-glazed windows
- Electric blinds or roller shutters
- Own parking space
- Finish-ready execution
- Construction start September 2026
- Planned completion Q3 2027
Quality you feel every day.
In addition to the timeless architecture, the project convinces with high-quality technical execution. The houses are built in solid brick construction and will be equipped with an energy-efficient air heat pump. The combination of underfloor heating, triple-glazed windows and electric sun protection ensures a pleasant indoor climate and high energy efficiency in every season.
Your home. Your handwriting.
The houses are handed over as standard in finish-ready condition and thus create the greatest possible freedom in the design of the interior. Whether parquet, tiles, sanitary fittings or interior doors – all surfaces can be chosen according to your personal ideas.
For buyers who prefer a move-in-ready home, there is the option of a turnkey execution on request. Together with the developer, an individual equipment concept will be developed that takes your wishes regarding materials, colours and design into account and completes your new home down to the last detail.
Strebersdorf – Vienna's green side.
Strebersdorf has been one of the most popular residential areas in the north of Vienna for many years. The district combines the advantages of a grown residential area with proximity to nature and excellent infrastructure.
Just a few minutes from Rußbergstraße lie the vineyards of the Bisamberg – a local recreation area that invites you to walks, runs or bike rides. Around the Bisamberg, traditional heurigen, cellar lanes and vineyards shape the landscape and give the neighborhood its unmistakable character. Especially in the summer months, those special evenings arise here for which Strebersdorf is known far beyond the district boundaries.
Families benefit from short distances to kindergartens, schools and leisure facilities. Shopping facilities, pharmacies and local suppliers are also in the immediate vicinity, as are bus and tram connections. Wien-Strebersdorf station and the quick accessibility of the A22 create an excellent connection both to Vienna city centre and to the surrounding area. Thus the location uniquely combines living close to nature with urban mobility and makes Strebersdorf one of the sustainably most attractive residential areas of Vienna.
A home with lasting value.
Architecture changes.
Housing trends come and go.
But houses that are built to a high standard, blend harmoniously into their surroundings and are created in a place where people want to live long-term retain their value across generations.
This project in Rußbergstraße follows exactly this idea.
A home for families who want to give their children space to grow up.
For couples who want to fulfil the dream of their own house.
And for people who are convinced that quality of living begins where architecture, location and lifestyle form a natural unit.
Note according to the Energy Performance Certificate Presentation Act: An energy performance certificate has not yet been submitted by the owner or seller, after our clarification about the generally applicable obligation to present it, and after the request for its preparation. Therefore, at least an overall energy efficiency corresponding to the age and type of the building is agreed. We accept no warranty or liability for the actual energy efficiency of the offered property.
We point out that there is a familial or economic close relationship between the intermediary and the third party to be mediated.
The intermediary acts as a double broker.
---
Legal information on real estate brokerage
Commission obligation
The brokerage of this property is carried out in accordance with the provisions of the Austrian Real Estate Agent Act (MaklerG) and the Real Estate Agent Ordinance (IMV). The commission stated in the exposé is to be borne by the buyer and is only due in the event of success.
Commission in accordance with § 6 MaklerG
The amount of the commission is 3% of the purchase price plus 20% VAT, unless otherwise agreed. The commission is due and payable upon signing the purchase contract.
Information obligations in accordance with § 30b KSchG
As real estate agents, we are obliged to inform interested parties about all essential information and characteristics of the property. This obligation specifically includes:
- All essential data of the property, such as year of construction, size, condition and equipment.
- Information about existing and planned structural measures.
- Specification of the legal and financial conditions of the purchase contract.
Right of withdrawal in accordance with FAGG (Distance and Off-Premises Contracts Act)
For consumers within the meaning of the Consumer Protection Act (KSchG), a 14-day right of withdrawal applies to contracts concluded outside our business premises or by means of distance selling. A detailed cancellation policy will be sent separately in the event of a contract conclusion.
Data protection
Personal data collected in the course of the real estate brokerage will be processed in accordance with the provisions of the General Data Protection Regulation (GDPR) and used exclusively for the purpose of real estate brokerage. For more information on data protection, please refer to our privacy policy on our website.
Disclaimer
All information provided in the exposé and advertisement is based on information from the owner. We accept no guarantee for the accuracy and completeness of this information. Typographical errors and mistakes excepted. Any warranty for incorrect information, typographical errors or other errors in the advertisement is excluded.
Around 1210
Wien
Key information
Amenities
- Bathtub
- Shower
- 18,5m²Garden


Total purchase price
About your broker


A second look
Ask Julia directly
Julia knows this place inside out!
Julia usually responds within a few hours.