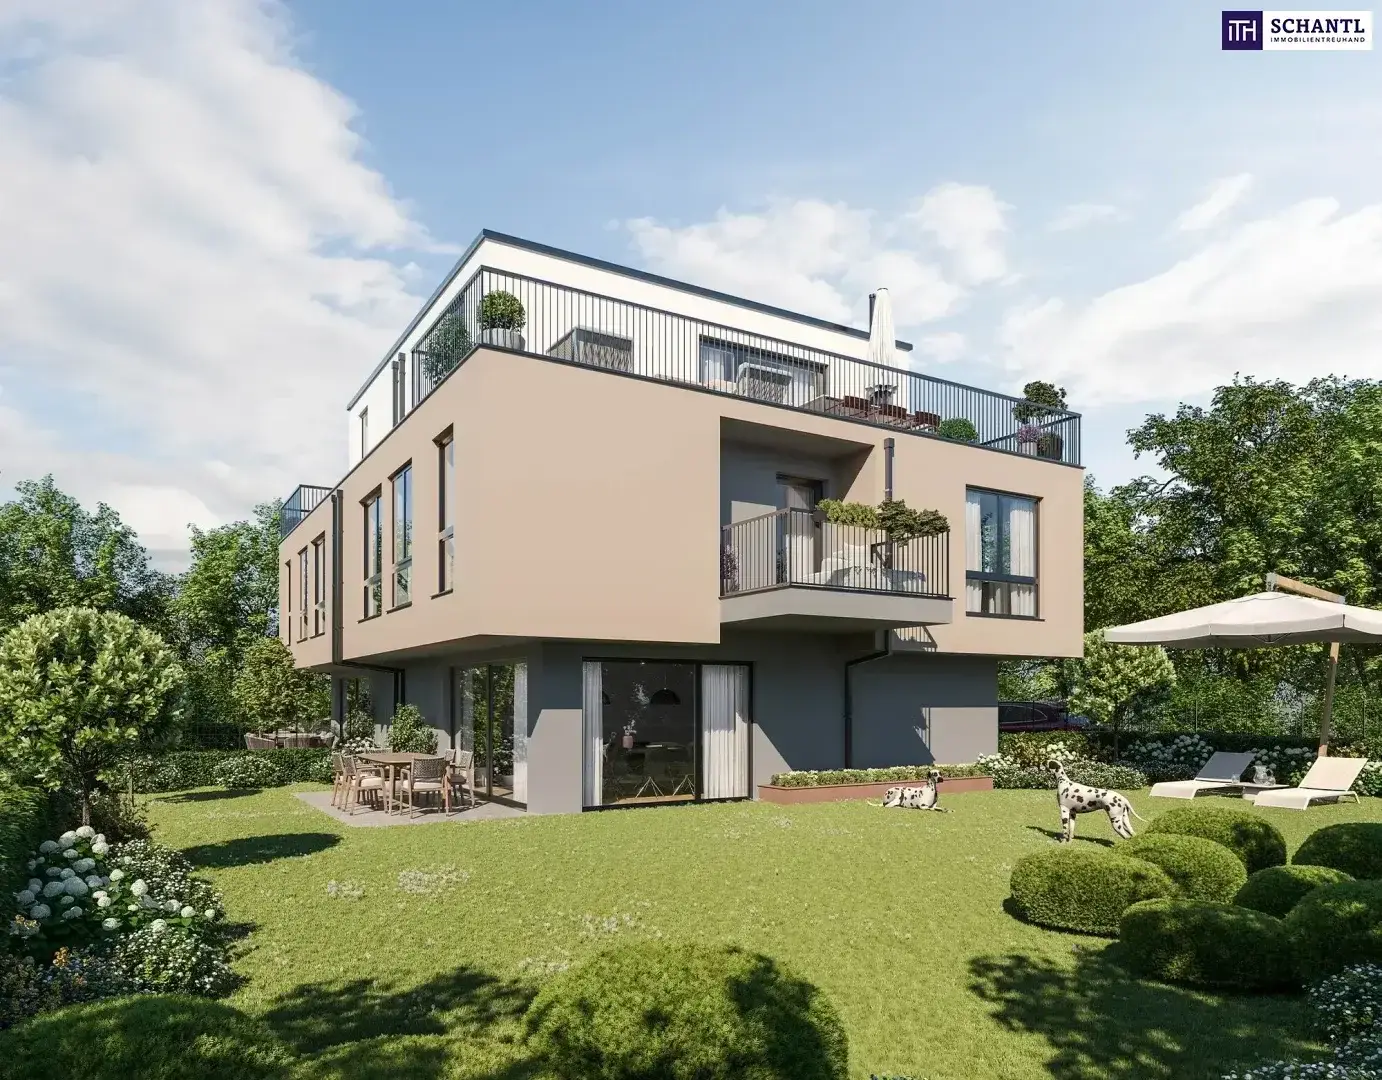


Modern first-occupancy house in 1210 Wien with garden, 2 terraces and parking space – 5 rooms
Berzeliusgasse, 1210 Wien- 147 m²
- 5 Rooms
- 2 Baths
More details
About this house
Modern living in Floridsdorf – high-quality semi-detached house with spacious outdoor areas
This modern semi-detached house is being built in a well-connected residential location in Vienna’s 21st municipal district. It combines contemporary architecture with high standards of living quality. The property is located at Berzeliusgasse 42 and offers plenty of space for individual living and lifestyle concepts across a total of four levels – including the basement.
The new building is expected to be completed at the end of the 3rd quarter of 2026 and handed over turnkey. The shell construction has already been completed.
Particular highlights include the spacious outdoor areas as well as the high-quality technical and structural features. An energy-efficient building envelope, modern building services and comfortable room temperature control ensure a pleasant indoor climate in every season.
Features and special characteristics
- Modern semi-detached house with high-quality features
- Turnkey handover
- Four floors including basement level
- Spacious terraces and outdoor areas
- Parquet flooring
- High-quality bathrooms
- Shell construction already completed
- Full thermal-insulation façade for low heating demand
- Air-to-water heat pump
- Underfloor heating
- Ceiling cooling using thermo-active building systems
- uPVC-aluminium windows with triple thermal-insulation glazing
- Electrically controllable external sun protection
- Terraces with elegant all-glass railings
- Conduits prepared for the later installation of a photovoltaic system on the roof
- Development costs already included in the purchase price
- Car parking space included in the purchase price
Living quality across four levels
The well-considered layout combines spacious living areas with practical ancillary and retreat areas. Dividing the property across four levels provides sufficient space for living, working, leisure and storage.
The spacious outdoor areas extend the living space outdoors and create additional room for relaxing hours, shared meals or individual design ideas.
Location & transport connections
The property is located at Berzeliusgasse 42, 1210 Vienna, in the Floridsdorf area of the city. The surroundings offer a pleasant combination of residential quality and good accessibility.
Shops for everyday needs, restaurants and other facilities are available in the immediate vicinity. The connection to the public transport network is also good: tram lines 30 and 31 provide travel towards Floridsdorf. From there, numerous further connections to Vienna’s transport network are available.
For drivers, the proximity to the A22 offers a convenient connection to other Viennese districts as well as the surrounding area of Vienna. The location is therefore suitable both for the daily commute and for leisure and commuter journeys.
Energy & building services
The building was designed for contemporary and energy-efficient operation. The combination of full thermal insulation, an air-to-water heat pump, underfloor heating and ceiling cooling ensures a pleasant indoor climate and supports low energy consumption.
The stated heating demand is 36,2 kWh/m²a, corresponding to energy efficiency class B.
Find out more now
Would you like to learn more about the project, the available units, floor plans and the features?
For further information or to arrange a viewing appointment, Frau Magdalena Bezak will be happy to assist you.
If you have a specific interest, we will be pleased to send you further documents, such as:
- Land register extract
- Building and specification description and much more.
Our service for you: If you have decided on this property, we will be happy to accompany you from the purchase offer, including clarifying special requests and signing the contract, through to the handover of the apartment and various re-registrations. We will be happy to provide you with the relevant forms or registration forms as well.
We are also happy to support you with financing your dream property and, together with our long-standing partners, find the best terms for you.
Arrange an appointment today; we will be happy to advise you!
Do you want to sell your property? Then you have come to the right place! We will be happy to advise you free of charge on valuing your property and present the relevant information and documents to you without obligation.
Around 1210
Wien
Key information
Amenities
- Parking
- Outdoor parking
- 4,4m²Balcony
- 16m²Terrace × 2
- 74m²Garden


Total purchase price
About your broker


A second look
Ask Magdalena directly
Magdalena knows this place inside out!
Magdalena usually responds within a few hours.