
Modern 5-room detached house on freehold in Strebersdorf
Around 1210 Wien- 137 m²
- 5 Rooms
- 2 Baths
More details
About this house
Exclusive detached house in a quiet location in Strebersdorf
The house impresses with high-quality fittings and modern architecture.
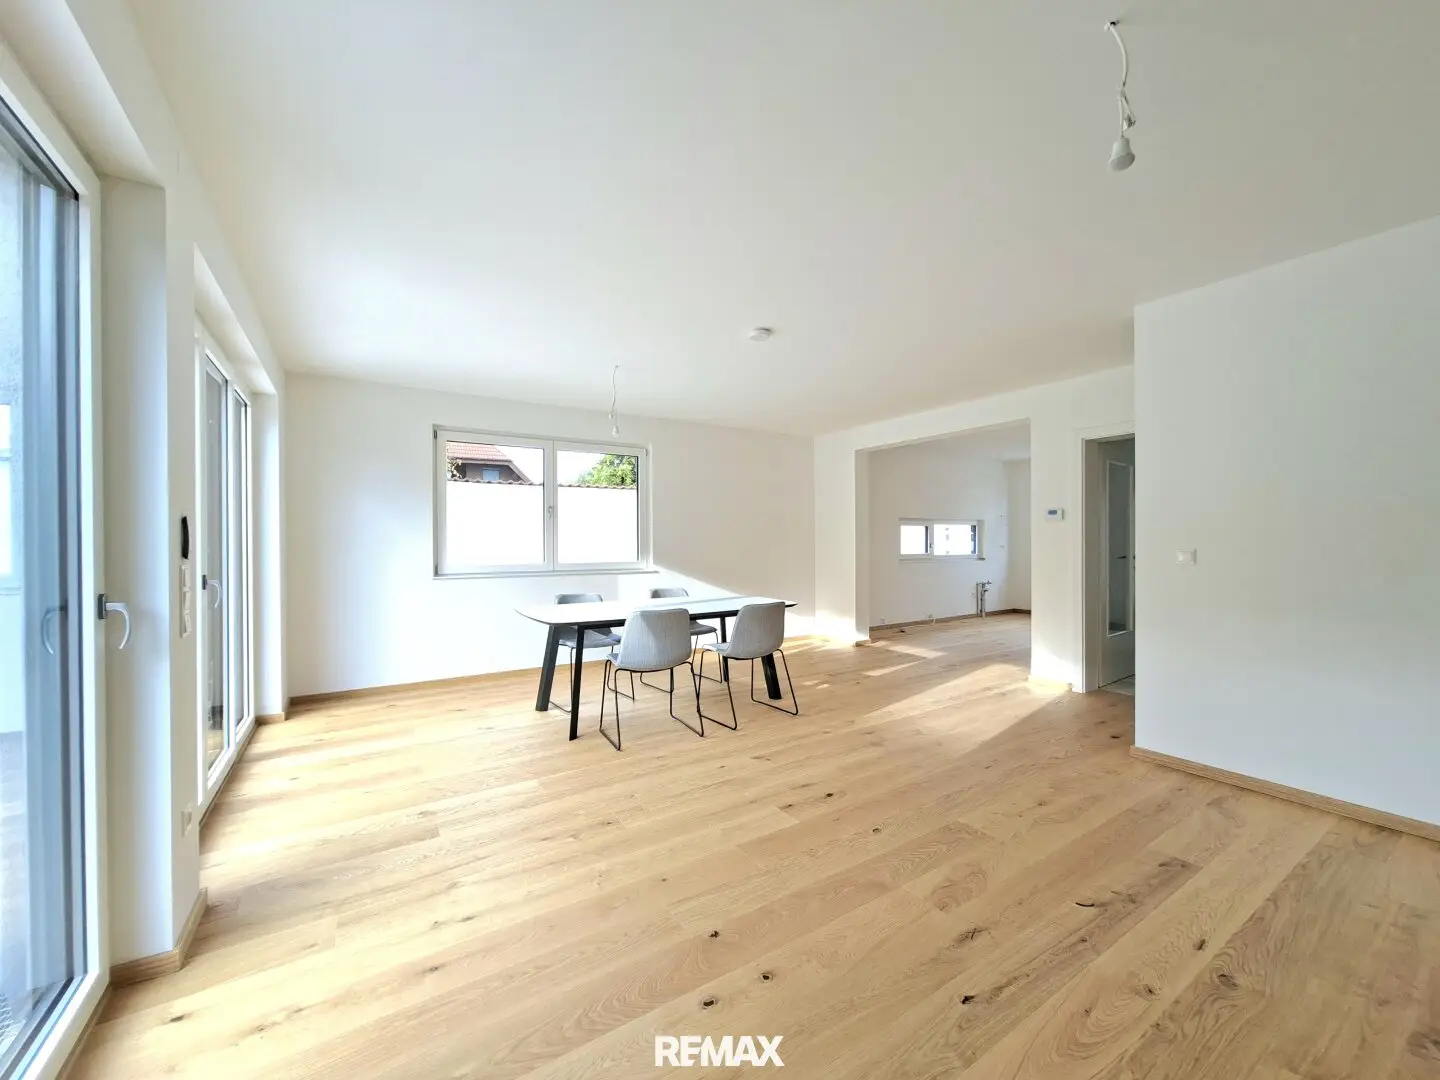
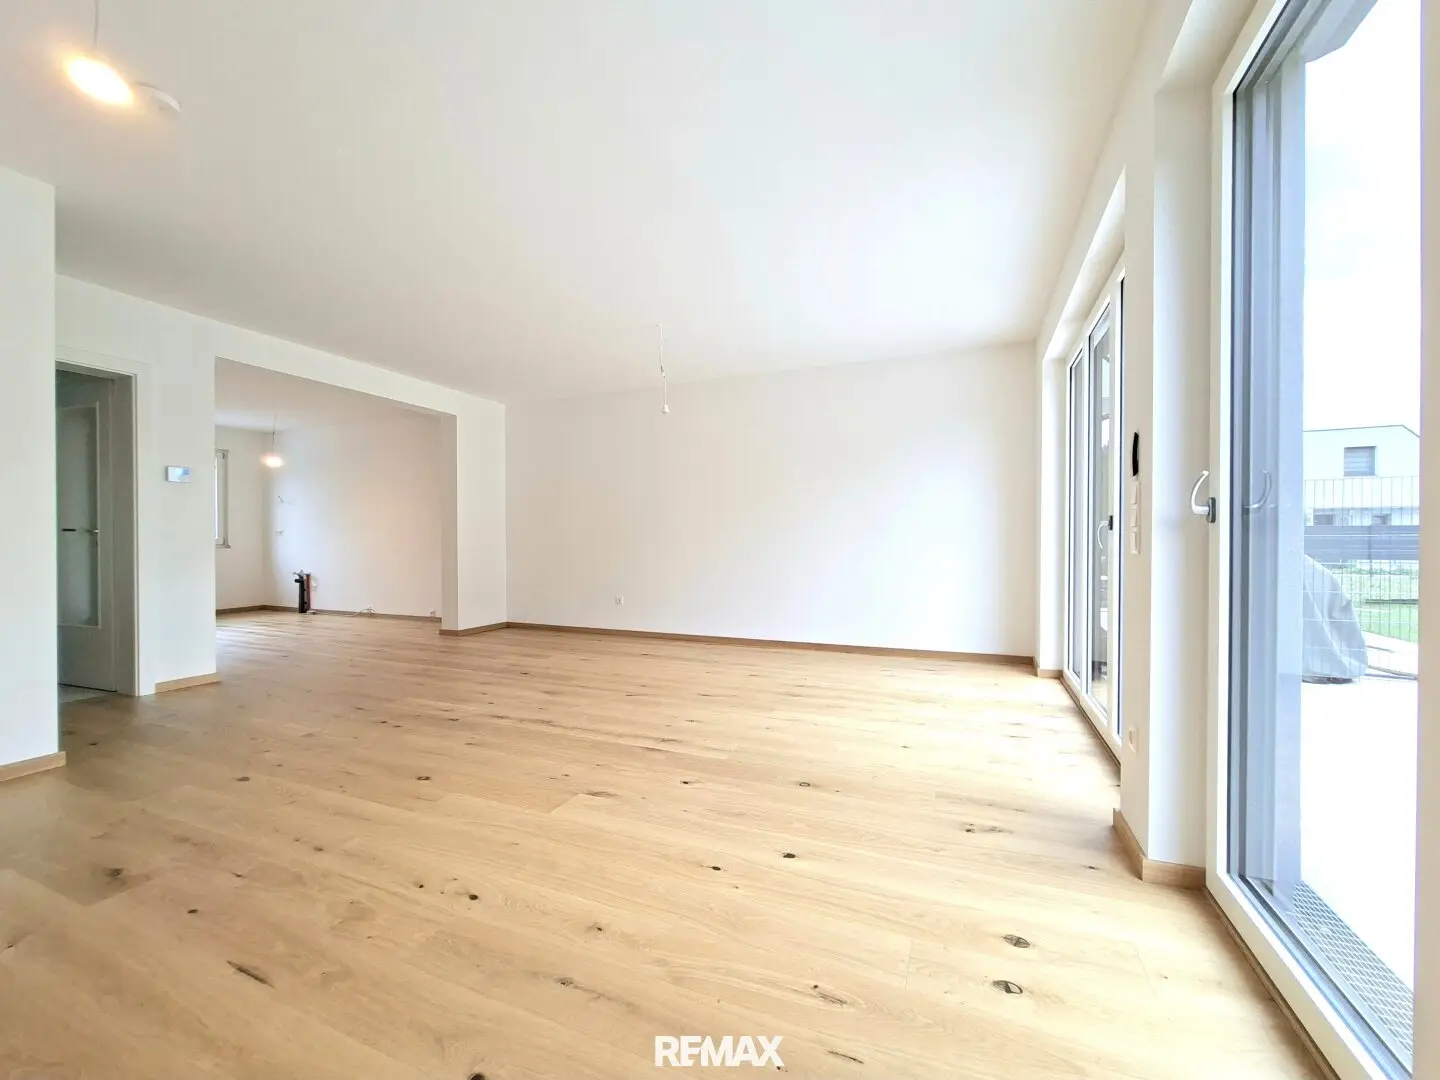
This comfortable detached house is offered either shell-ready or, upon request, turnkey. The house has a full basement and offers a usable residential area of approx. 138m², distributed over two floors. A further approx. 69 m² of space is available in the basement. A particular highlight is the west-facing garden with a terrace of approx. 19 m². The heart of the house is the very spacious living, dining and kitchen area on the ground floor. From here, you have direct access to the terrace and the garden. In addition, the ground floor offers a room of approx. 12m², a bathroom with shower and a spacious entrance hall. The upper floor contains three rooms as well as a bathroom equipped with a shower and bathtub.
The floor-to-ceiling windows on the garden side provide abundant daylight. Thanks to the single-pitch roof, there are no sloping ceilings and the rooms on the upper floor can be used optimally. The entire house is temperature-controlled by underfloor heating, which ensures a particularly pleasant living climate. The basement also has underfloor heating and is therefore suitable, for example, as a fitness room, home office or additional living space. The heating is supplied by an ecologically sustainable air-to-water heat pump including cooling function. Electrically operated exterior roller shutters and a photovoltaic system are also part of the standard equipment.
The purchase price in turnkey condition is € 1.029.900,-
The purchase price in shell-ready condition is € 983.900,-
Please note that the photos in the listing are pictures taken in one of the show houses.
We are also happy to support you when it comes to financing! Actively contact your male or female estate agent if you do not yet have financing approval!
We would like to point out that there is a family or economic relationship between the agent and the third party to be brokered.
Infrastructure / Distances
- Health
- Doctor <500m
- Pharmacy <500m
- Clinic <3.500m
- Hospital <3.000m
- Children & schools
- School <500m
- Kindergarten <500m
- University <500m
- Secondary school <4.000m
- Local amenities
- Supermarket <500m
- Bakery <500m
- Shopping centre <1.000m
- Other
- Bank <1.000m
- ATM <1.000m
- Post office <1.000m
- Police <1.000m
- Transport
- Bus <500m
- Tram <500m
- Underground <4.500m
- Train station <1.000m
- Motorway access <2.500m
Distances as the crow flies / Source: OpenStreetMap
Around 1210
Wien
Key information
Amenities
- Outdoor parking
- 18,9m²Terrace
- 107,9m²Garden


Total purchase price
About your broker


A second look
Ask Galyna directly
Galyna knows this place inside out!
Galyna usually responds within a few hours.