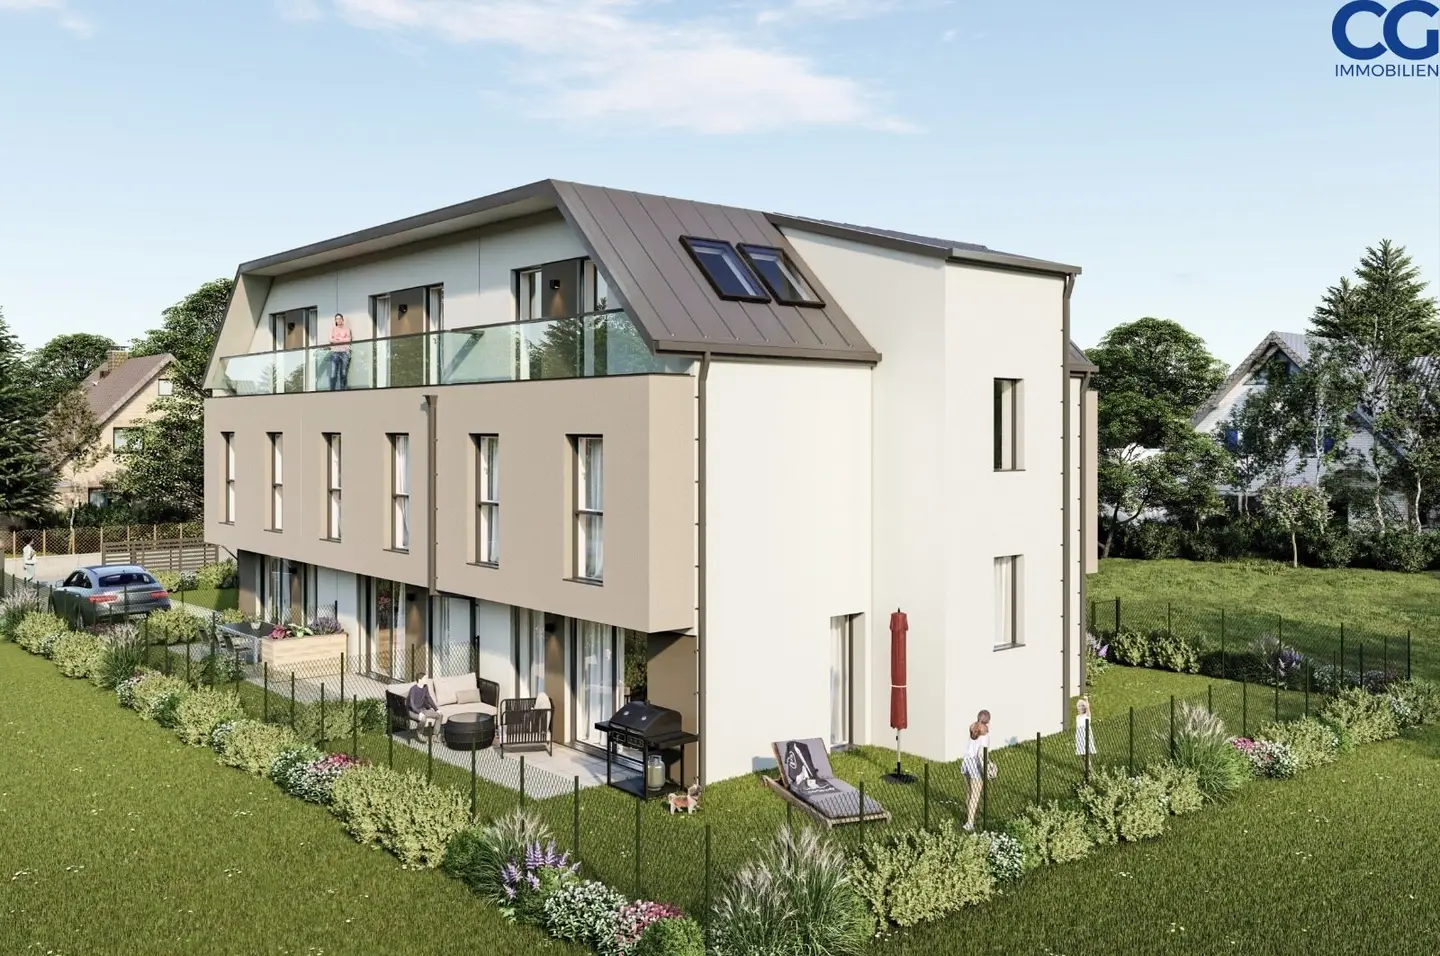


COMMISSION-FREE! Exquisite corner terraced house - Living area: 194 m² * 5 rooms * 2 bathrooms * underfloor heating/fireplace/air conditioning/photovoltaic system
Fallmerayerweg, 1210 Wien- 140 m²
- 5 Rooms
- 2 Baths
More details
About this house
No commission! Exquisite corner townhouse * 194 m² usable floor area * 5 rooms * 2 bathrooms* Underfloor heating/fireplace/air conditioning/photovoltaic system
This high-quality corner townhouse is being built in a sought-after residential location in the 21st municipal district of Vienna, combining modern design, a spacious layout and the highest levels of living comfort. This new-build project offers a well-designed living concept across approximately 194 m² of usable living space, spread over 4 levels. With a total of 5 rooms, a spacious garden and additional outdoor areas, it creates an ideal living environment for families and couples.
The combination of modern construction, generous living space and a quiet, family-friendly residential location makes this project a particularly attractive opportunity for anyone wishing to fulfil their dream of owning a home.
Another special advantage is the walking-distance access to the U1-Sation Leopoldau, which is only a few minutes’ walk away and offers convenient and quick connections to Vienna city centre and numerous important transport hubs.
The property at a glance:
- Usable floor area: 194 m²
- Living area: 140 m²
- 5 rooms in total
- Ground floor: Welcoming entrance hall, spacious living and dining area with integrated kitchen, as well as a separate WC
- Upper floor: 3 versatile rooms, ideal as bedrooms, children’s rooms or studies, complemented by a bathroom and WC
- Attic floor: A spacious attic studio with a bathroom and WC, as well as direct access to the balcony/terrace
- Basement: A utility room and an additional cellar room provide valuable storage and usage options
- Garden: approx. 93 m²
- Terraces: approx. 10 m²
- 1 car parking space included in the purchase price
Construction and features:
The property impresses with high-quality, modern construction and carefully coordinated features:
- Modern architecture
- High-quality construction
- Aluminium-plastic windows with triple insulating glazing
- High-quality entrance door with 4-sided moisture-resistant special frames
- Terrace railings/balcony railings with a stainless-steel supporting structure and glass infill panels
- Provision for air conditioning
- Underfloor heating in the basement, ground floor, upper floor and attic floor
- Air-source heat pump
- Provision for a fireplace
- Additional provision for a separately protected power supply for an electric vehicle charging station in the parking area
- Additional provision for empty conduits from the roof to the electrical distribution board in the basement for the subsequent installation of a photovoltaic system
- Air-source heat pump
- All living rooms and bedrooms will have external sun protection in concealed installation boxes
Ready for flooring or turnkey – the choice is yours!
The house will be handed over ready for flooring. This gives you the opportunity to choose floors, interior doors, sanitary fittings and other features according to your personal preferences. The property can also be purchased turnkey on request. Completion is planned for September 2027.
Take the opportunity to help shape your dream home to your individual preferences while it is still under construction.
We will be happy to send you further information. Simply email us at:
Ms
Müge Altinbas
Email: [email protected]
Tel.: +43 670 19 77 124
www.cg-group.at
Please understand that we can only process enquiries if we have complete personal details, as this is required to fulfil our obligation to provide proof to the owner. All information contained in the exposé comes from the owner. Despite careful review, we accept no liability for its accuracy, completeness or currency.
Please note that a family or economic relationship exists between the agent and the third party to be mediated.
The agent is acting as a dual agent.
Around 1210
Wien
Key information
Amenities
- Parking
- 12,6m²Outdoor parking
- Bathtub
- Shower
- Storage


Total purchase price
About your broker


A second look
Ask Müge directly
Müge knows this place inside out!
Müge usually responds within a few hours.