

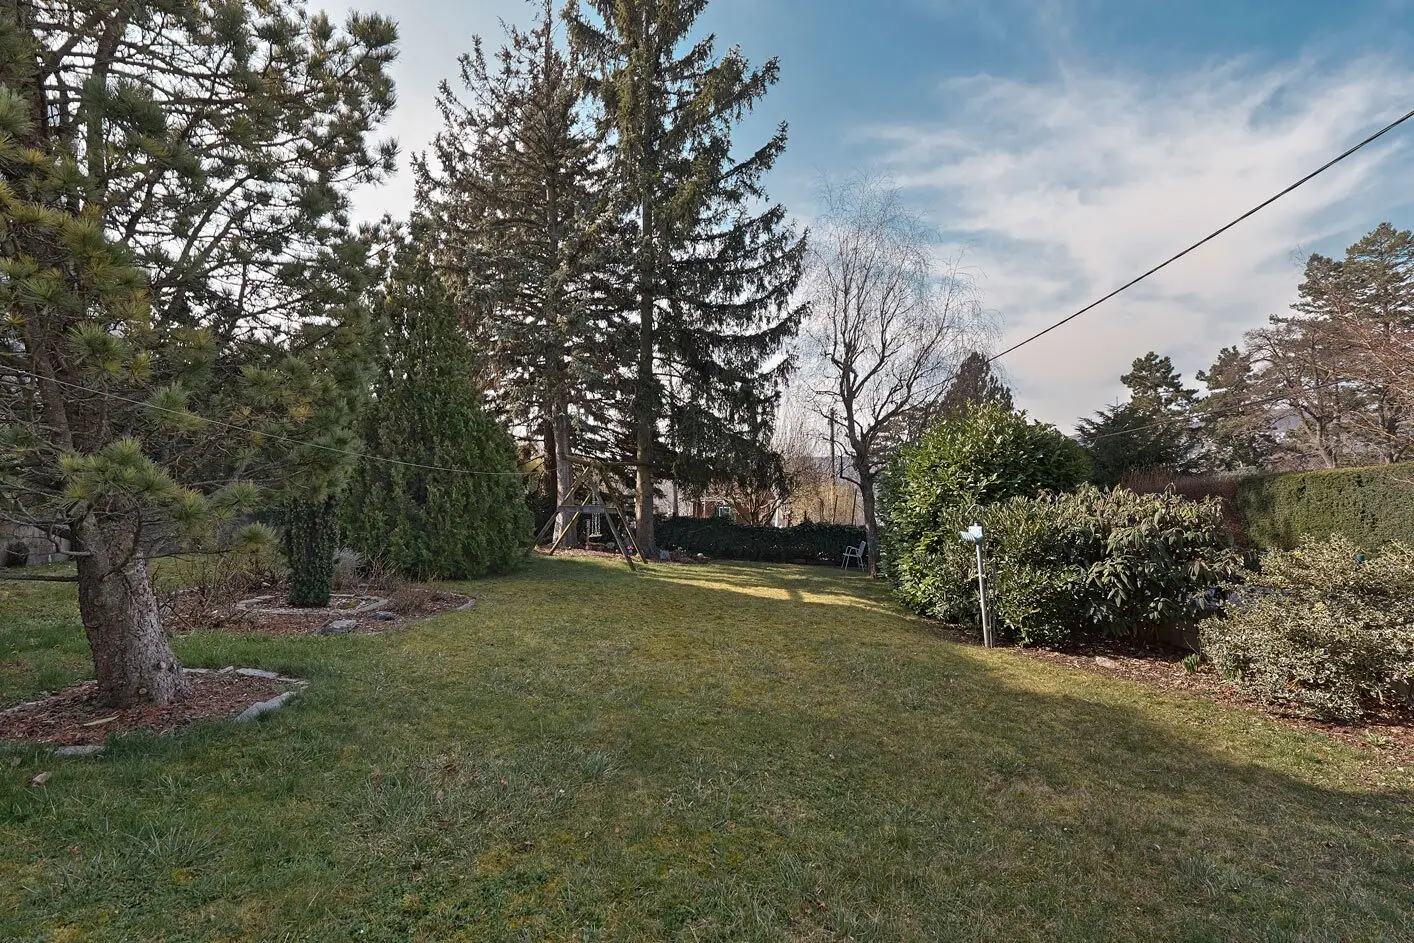
Bungalow on Schafberg with garden
Around 1170 Wien- 189 m²
- 3 Rooms
- 1 Bath
More details
About this house
Imagine a place where you can leave everyday life behind and enjoy every day as if on vacation – that is exactly what you can expect here.
Plot A: (ca. 614m²)
Here is the nearly 90m² bungalow, which was built in 2001. It consists of 2 levels (ca. 90m² on the ground floor plus around 100m² basement) and offers many design possibilities. The central living area creates a welcoming atmosphere, while two additional rooms can be flexibly used according to your needs. An absolute highlight is the spacious terrace with unobstructed distant views as well as the splendid garden. Also noteworthy is the pool with counterflow system as well as the practical garage!
In the dry basement with its own entrance/exit, additional spaces are available that go far beyond the classic storage – ideal as an office, guest area or utility room.
According to a rough development study, the following areas would be possible with a new development:
Zoning: W- Baugebiet Wohnen // I - Bauklasse I// 6m - Beschränkung der Gebäudehöhe auf 6m // ogk - offene oder gekuppelte Bauweise
List of possible floor areas:
- Basement: ca. 102m² net floor area
- Ground floor: ca. 102m² net floor area
- 1st upper floor: ca. 102m² net floor area
- Attic: ca. 80m²
- also a possible extension of about 49m² could be possible with an open construction method
Total - ca. 330m² net floor area plus 102m² basement
Plot B: (ca. 590m²)
The directly adjacent, fully serviced plot of around 590 m² offers you valuable additional free space and versatile usage possibilities. Currently there is only a small garden shed on the plot. Whether as a generous garden area, private retreat or for a structural expansion – here you have the freedom to realize your own ideas.
According to a rough study, the following variants would be possible with a new development:
Zoning: W- Baugebiet Wohnen // I - Bauklasse I// 6m - Beschränkung der Gebäudehöhe auf 6m // ogk - offene oder gekuppelte Bauweise
List of possible floor areas:
- Basement: ca. 102m² net floor area
- Ground floor: ca. 102m² net floor area
- 1st upper floor: ca. 102m² net floor area
- Attic: ca. 80m²
- also a possible extension of about 45m² could be possible with an open construction method
- The linked construction method is only possible subject to the consent of the servitude holders regarding the relocation of the path.
Total - ca. 326m² net floor area plus 102m² basement
These properties combine quality of life, openness and development potential in a unique way – a rare opportunity you should not miss.
The broker acts as a dual agent.
Around 1170
Wien
Key information
Amenities
- Bathtub
- Shower
- Balcony
- Terrace
- Swimming pool


Total purchase price
About your broker

A second look
Ask Laurenz directly
Laurenz knows this place inside out!
Laurenz usually responds within a few hours.